
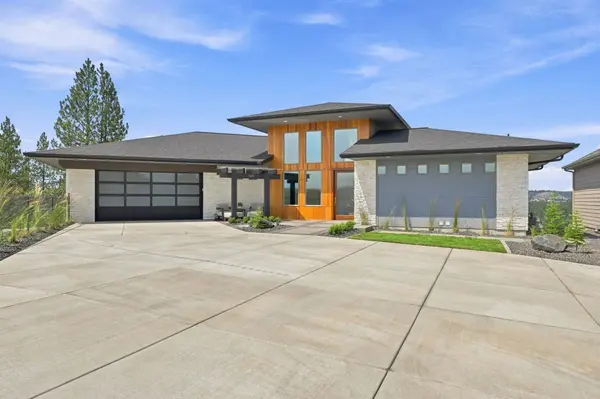
1201 E Fireside Ln
Spokane, WA 99208
- 3 Beds
- 5 Baths
- 5,150 SqFt
- 0.35 Lot Size
- 2026 Year Built
GALLERY
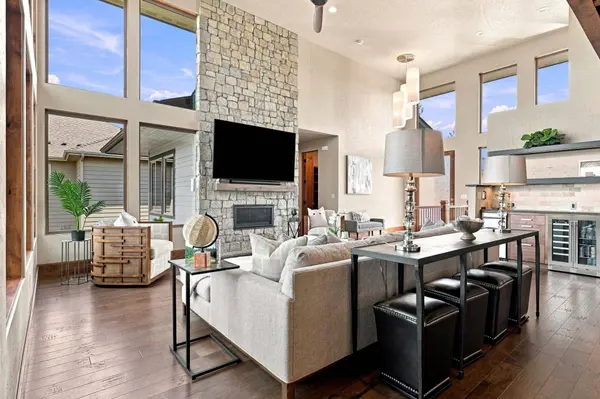
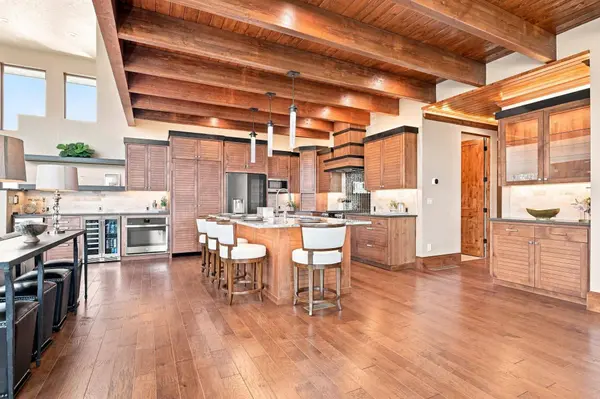
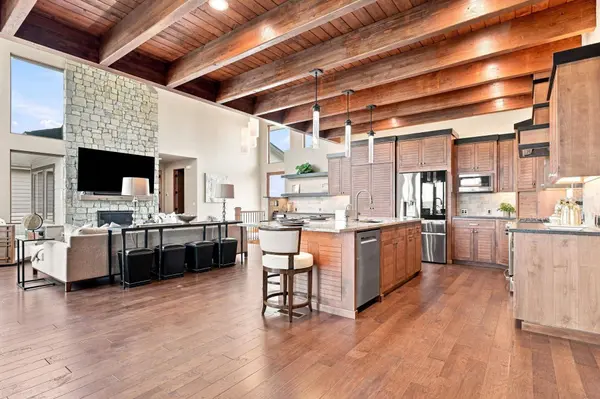
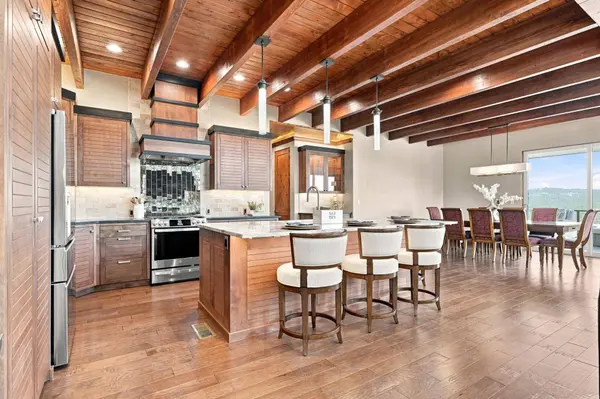
PROPERTY DETAIL
Key Details
Property Type Other Types
Sub Type Single Family Residence
Listing Status Active
Purchase Type For Sale
Square Footage 5, 150 sqft
Price per Sqft $466
MLS Listing ID 202622692
Bedrooms 3
Year Built 2026
Annual Tax Amount $1,242
Lot Size 0.350 Acres
Lot Dimensions 0.35
Property Sub-Type Single Family Residence
Location
State WA
County Spokane
Rooms
Basement Rec/Family Area, See Remarks
Building
Lot Description Views, Cul-De-Sac
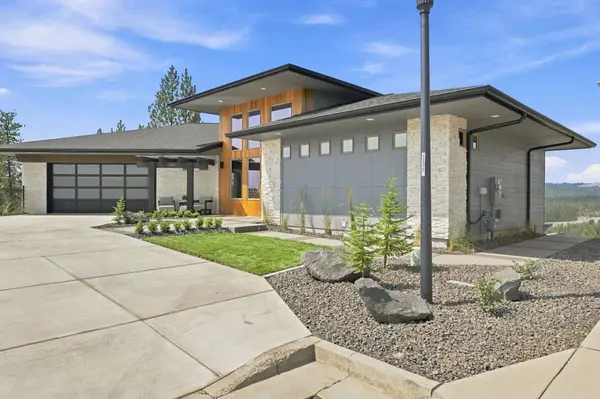
Structure Type Stone,Cedar,Fiber Cement
New Construction true
Interior
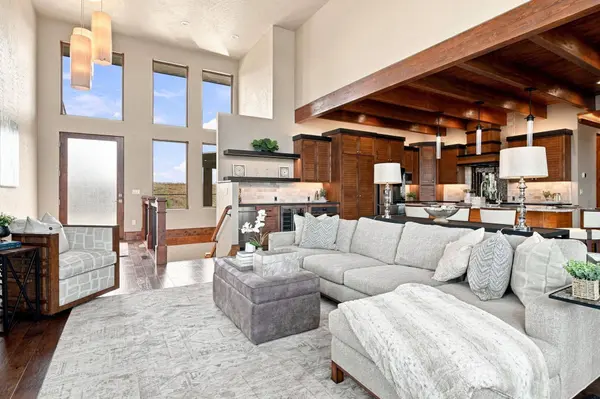
Interior Features Hot Water, Pantry, Kitchen Island
Heating Natural Gas, Electric, Forced Air, Baseboard, Hot Water, Radiant Floor, Solar
Cooling Wall Unit(s)
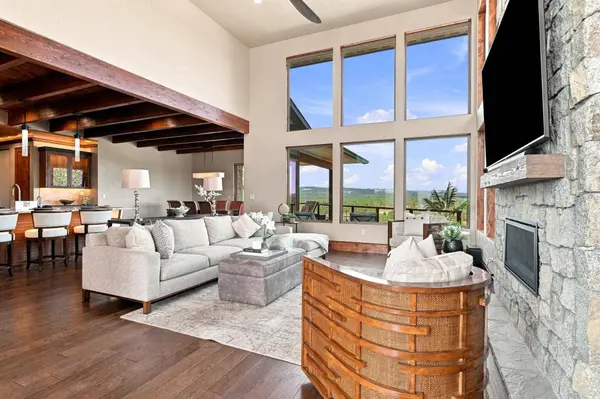
Fireplaces Type Gas, Woodburning Fireplce
Appliance Range, Refrigerator, Disposal, Microwave, Washer, Dryer
Exterior
Parking Features Attached
Garage Spaces 4.0
View Y/N true
View Golf Course
Roof Type Composition
Schools
Elementary Schools Farwell
Middle Schools Northwood
High Schools Mead
School District Mead
Others
Acceptable Financing FHA, VA Loan, Conventional, Cash
Listing Terms FHA, VA Loan, Conventional, Cash
Virtual Tour https://book.boulevardrealestatemedia.com/sites/1201-e-fireside-lane-spokane-wa-99208-27465676/branded
SIMILAR HOMES FOR SALE
Check for similar Other Typess at price around $2,399,900 in Spokane,WA

Active
$1,285,000
7335 N Five Mile Rd, Spokane, WA 99208
Listed by Dean McConnachie of Tomlinson Sotheby's Intrntl RE3 Beds 3 Baths 4,532 SqFt
Pending
$1,349,000
14210 N Wandermere Estates Ln, Spokane, WA 99208
Listed by David Lawrence of Windermere North4 Beds 5 Baths 3,339 SqFt
Active
$1,279,000
8505 N Tessa St, Spokane, WA 99208
Listed by Pam Fredrick of John L Scott, Spokane Valley4 Beds 4 Baths 4,878 SqFt
CONTACT
