
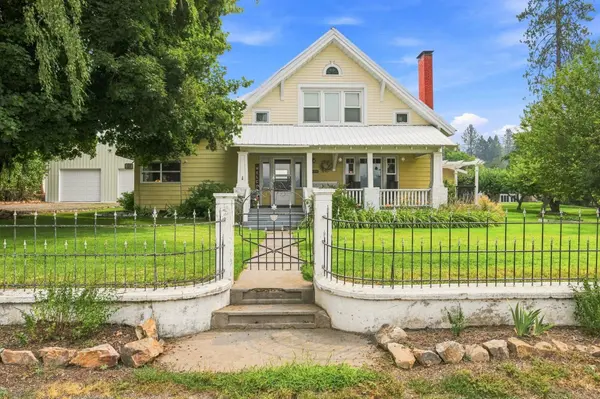
34048 Egypt Loop E Rd
Davenport, WA 99122
- 6 Beds
- 2 Baths
- 4,092 SqFt
- 20 Lot Size
- 1925 Year Built
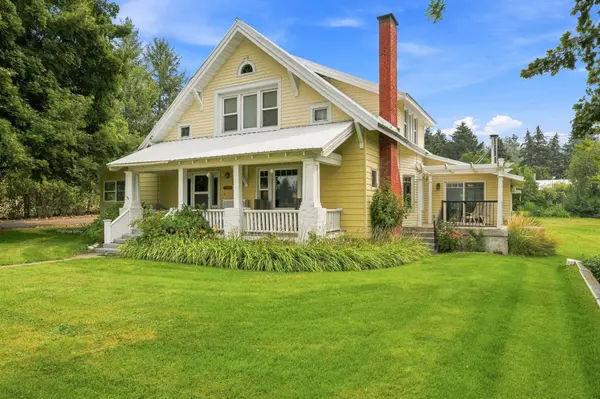
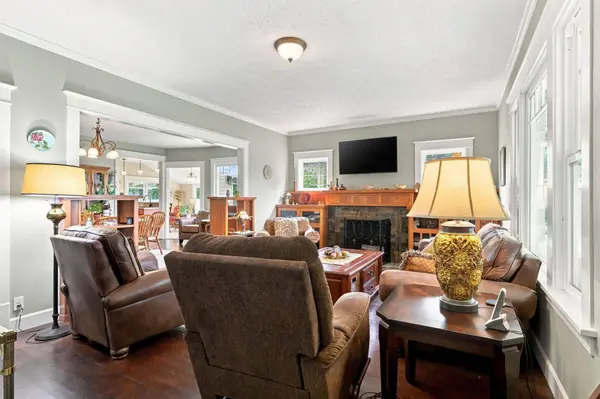
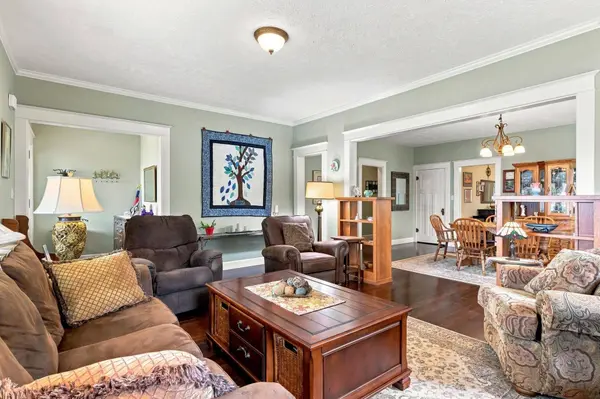
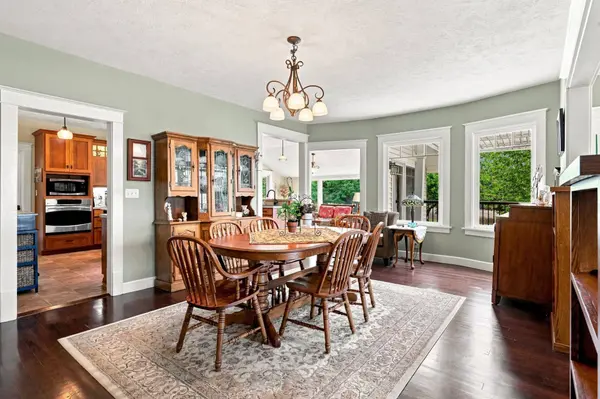
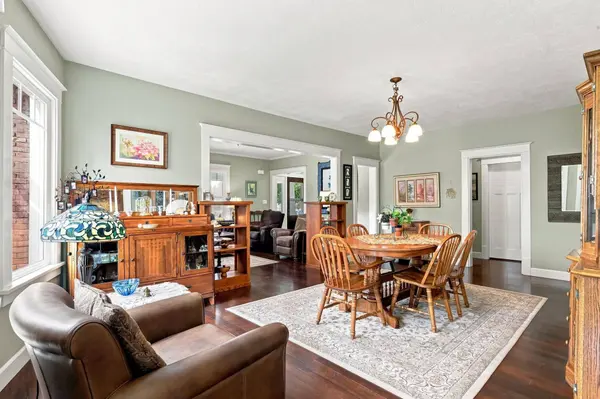
34048 Egypt Loop Rd E in Davenport, Washington offers approximately 20 acres with mountain views, generous living space, and versatile outbuildings. Built in 1925, this remodeled Craftsman offers approximately 4,092 sq. ft. with 6 bedrooms and 2 bathrooms. The home features a main-floor primary suite, formal and informal dining, wood flooring, a wood-burning fireplace, and a finished basement with a family/recreation room and outside entrance.
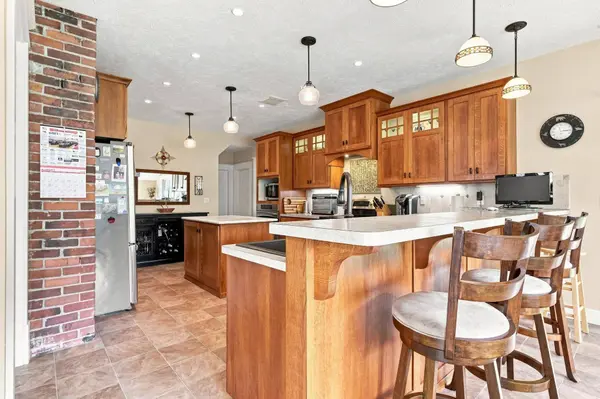
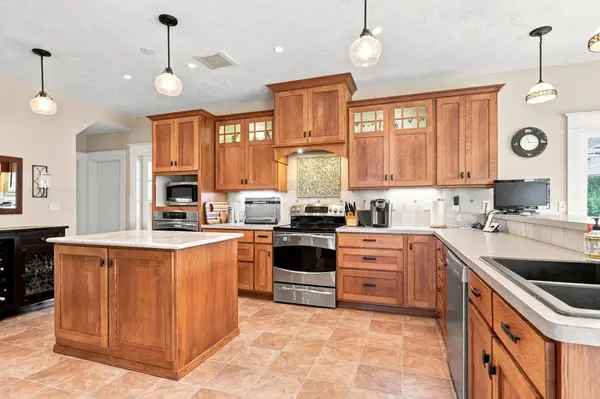
The kitchen includes double ovens, a free-standing range, microwave, pantry, island, and eat bar. Multiple patios extend the living space outdoors, while a shop, barn, greenhouse, storage shed, oversized detached garage, and covered carport provide additional space for hobbies, equipment, and storage.
Apple, pear, and plum trees complement the country setting, while the acreage provides room for outdoor living and horses. With approximately 20 acres, mountain views, multiple outbuildings, and a spacious Craftsman home, this Davenport, WA property offers a distinctive combination of acreage and flexible country living.
GALLERY
PROPERTY DETAIL
Key Details
Sold Price $460,00016.4%
Property Type Other Types
Sub Type Single Family Residence
Listing Status Sold
Purchase Type For Sale
Square Footage 4, 092 sqft
Price per Sqft $112
MLS Listing ID 202622396
Sold Date 09/22/26
Style Craftsman
Bedrooms 6
Year Built 1925
Annual Tax Amount $4,705
Lot Size 20.000 Acres
Lot Dimensions 20
Property Sub-Type Single Family Residence
Location
State WA
County Lincoln
Rooms
Basement Finished, Rec/Family Area, Walk-Out Access
Building
Lot Description Views, Sprinkler - Automatic, Open Lot, Hillside, Oversized Lot, Surveyed, Horses Allowed
Story 2
Architectural Style Craftsman
Structure Type Vinyl Siding
New Construction false
Interior
Interior Features High Speed Internet, Pantry, Kitchen Island
Heating Electric, Forced Air, Heat Pump
Cooling Central Air
Fireplaces Type Woodburning Fireplce
Appliance Free-Standing Range, Double Oven, Microwave, Washer, Dryer
Exterior
Parking Features Detached, Carport, Oversized
Garage Spaces 3.0
Carport Spaces 4
Utilities Available Cable Available
Waterfront Description Stream
View Y/N true
View Mountain(s)
Roof Type Metal
Schools
Elementary Schools Davenport
Middle Schools Davenport
High Schools Davenport
School District Davenport
Others
Acceptable Financing FHA, VA Loan, Conventional, Cash
Listing Terms FHA, VA Loan, Conventional, Cash
SIMILAR HOMES FOR SALE
Check for similar Other Typess at price around $460,000 in Davenport,WA

Active
$380,000
31600 E Sontag Ridge Ln, Davenport, WA 99122
Listed by Candace Stephenson of Coffman Properties3 Beds 2 Baths 12.5 Acres Lot
Active
$465,000
703 Washington St, Davenport, WA 99122
Listed by Michele Ohge of Kelly Right Real Estate of Spokane6 Beds 3 Baths 0.44 Acres Lot
Active
$485,000
42040 Lakeview Rd. N., Deer Meadows, WA 99122
Listed by Tina Craig of Windermere City Group2 Beds 3 Baths 1,661 SqFt
CONTACT
