
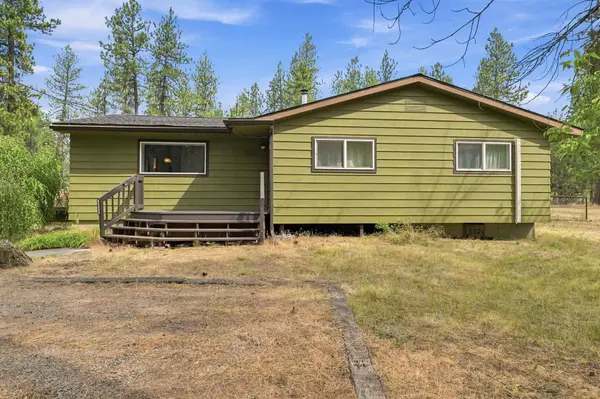
3814 W 41st Ave
Spokane, WA 99224
- 2 Beds
- 1 Bath
- 1,357 SqFt
- 1.68 Lot Size
- 1960 Year Built
GALLERY
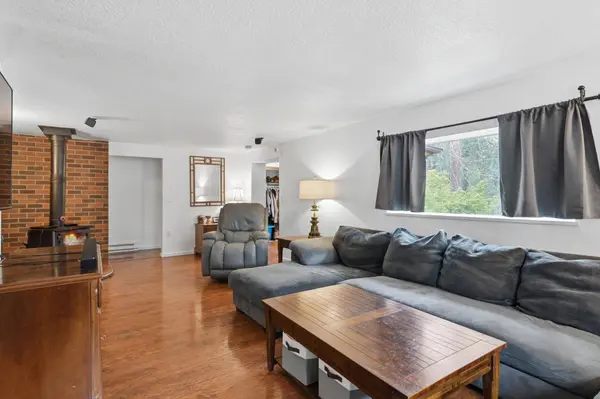
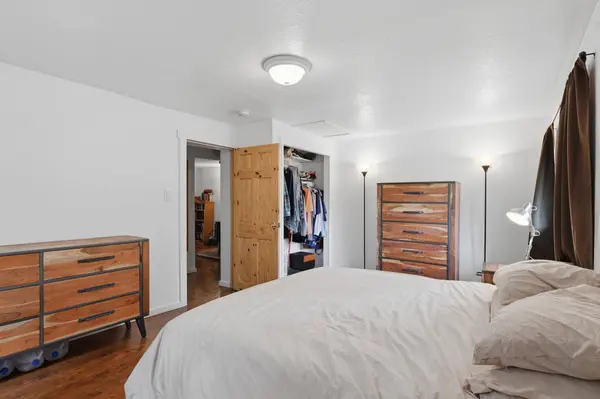
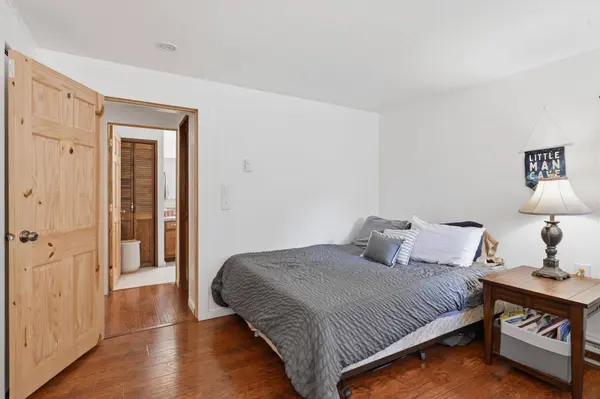
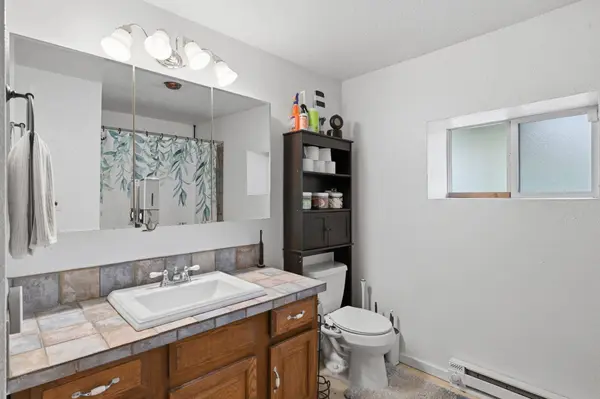
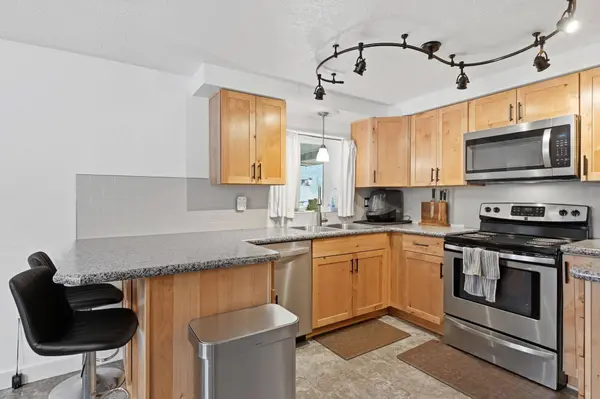
PROPERTY DETAIL
Key Details
Sold Price $450,0011.1%
Property Type Other Types
Sub Type Single Family Residence
Listing Status Sold
Purchase Type For Sale
Square Footage 1, 357 sqft
Price per Sqft $331
MLS Listing ID 202621325
Sold Date 10/05/26
Style Ranch
Bedrooms 2
Year Built 1960
Annual Tax Amount $3,963
Lot Size 1.680 Acres
Lot Dimensions 1.68
Property Sub-Type Single Family Residence
Location
State WA
County Spokane
Rooms
Basement Crawl Space, None
Building
Lot Description Fenced Yard, Treed, Open Lot, Corner Lot, Horses Allowed, Garden
Story 1
Architectural Style Ranch
Structure Type Steel Frame
New Construction false
Interior
Heating Electric, Baseboard, Heat Pump
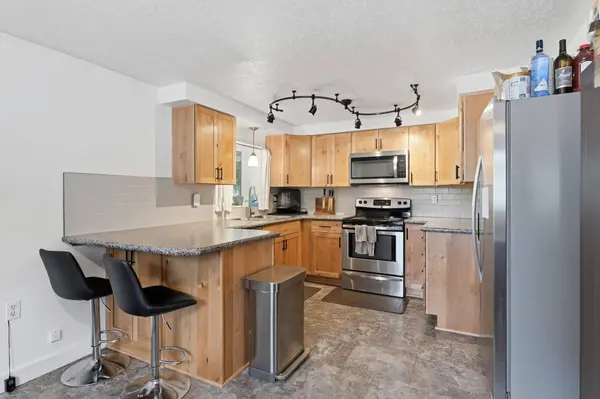
Appliance Free-Standing Range, Dishwasher, Refrigerator, Microwave, Washer, Dryer
Exterior
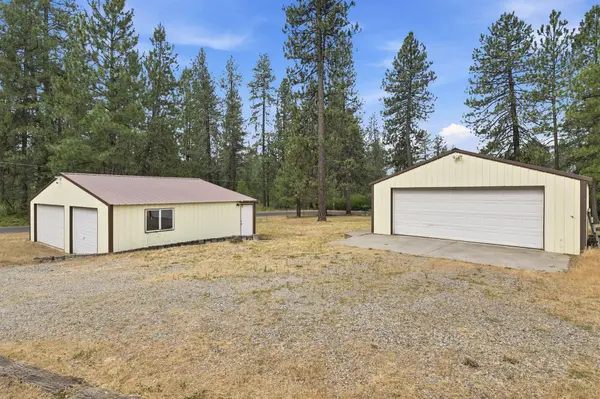
Parking Features Detached, RV Access/Parking, Workshop in Garage, Oversized
Garage Spaces 4.0
View Y/N true
View Territorial
Roof Type Composition
Schools
Elementary Schools Windsor
Middle Schools Westwood
High Schools Cheney
School District Cheney
Others
Acceptable Financing FHA, VA Loan, Conventional, Cash
Listing Terms FHA, VA Loan, Conventional, Cash
SIMILAR HOMES FOR SALE
Check for similar Other Typess at price around $450,001 in Spokane,WA
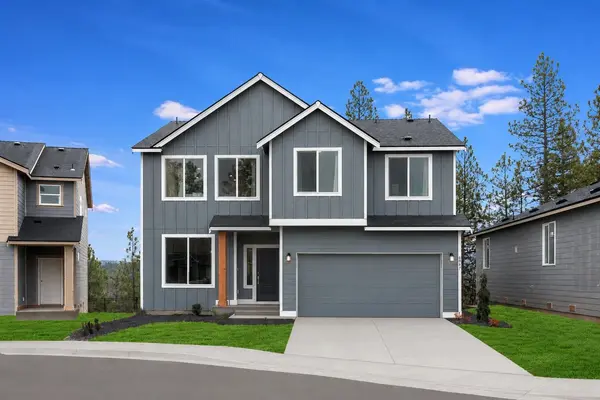
Pending
$549,999
6947 S Boulder Ridge Dr, Spokane, WA 99224
Listed by Lauren Apostol of Lennar Northwest, LLC3 Beds 3 Baths 2,550 SqFt
Open House
$450,000
710 W Qualchan Ln, Spokane, WA 99224
Listed by Kathleen Wynia of Windermere Manito, LLC3 Beds 3 Baths 2,693 SqFt
Open House
$576,595
5838 S Bernard St, Spokane, WA 99224
Listed by Jennifer Strandberg of D.R. Horton America's Builder5 Beds 3 Baths 2,532 SqFt
CONTACT
