
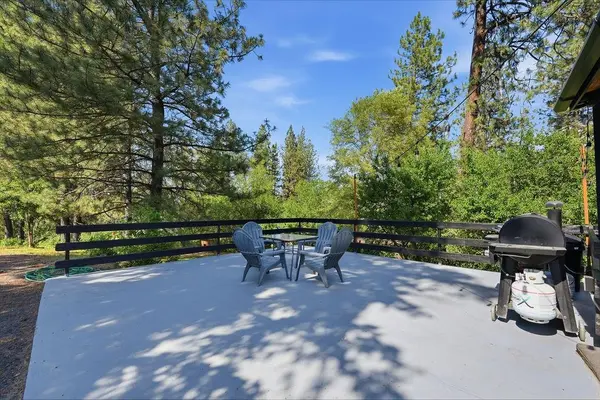

2803 S CHESTNUT St, Spokane, WA 99224
See all 50 photos
2803 S CHESTNUT St, Spokane, WA 99224
REQUEST A TOUR If you would like to see this home without being there in person, select the "Virtual Tour" option and your agent will contact you to discuss available opportunities.
In-PersonVirtual Tour
Listed by Megan Turner • First Look Real Estate
$ 535,000
Est. payment /mo
Save
Active

2803 S CHESTNUT St Spokane, WA 99224

5 Beds

2 Baths

3,374 SqFt


UPDATED:

Key Details

Property Type Other Types

Sub Type Single Family Residence

Listing Status Active

Purchase Type For Sale

Square Footage 3,374 sqft

Price per Sqft $158

Subdivision Vinegar Flats

MLS Listing ID 202618447

Style Contemporary

Bedrooms 5

Year Built 1911

Annual Tax Amount $5,399

Lot Size 0.740 Acres

Lot Dimensions 0.74

Property Sub-Type Single Family Residence

Property Description

The seller is offering a credit to help REDUCE the interest rate as low as 5.875% (APR 6.389%). That's up to $344 per month! There's also the option for an Assumable VA loan with a 2.375% rate! Set on 3/4 acre, this spacious 5-bedroom home blends classic character with extensive modern updates. Recent improvements include an updated kitchen, new fireplace inserts, updated basement bathroom, LVP flooring, fresh interior and exterior paint, and a newer roof! Large windows fill the home with natural light, while the versatile upper level provides a flex space for another bedroom, playroom or rec room. Previously utilized as a duplex, the lower level offers a separate entrance, and full living quarters. Offering the potential for multigenerational living, guests, or potential income opportunities. Enjoy easy access to Spokane's trail system connecting you to Kendall Yards, the Spokane River, local shopping, dining, and everyday conveniences. Minutes to downtown, the airport, the Latah shopping center & golfing.

Location

State WA

County Spokane

Rooms

Basement Full, Finished, Daylight, Rec/Family Area, Laundry, Walk-Out Access, See Remarks

Interior

Interior Features Pantry, Natural Woodwork, In-Law Floorplan, LVP/LVT Flr

Heating Electric, Baseboard

Fireplaces Type Masonry, Woodburning Fireplce, Pellet Stove

Appliance Free-Standing Range, Dishwasher, Refrigerator, Microwave

Exterior

Parking Features Detached, RV Access/Parking, Off Site

Garage Spaces 1.0

View Y/N true

Roof Type Composition,See Remarks

Building

Lot Description Sprinkler - Automatic, Treed, Hillside, Cul-De-Sac

Story 2

Architectural Style Contemporary

Structure Type Wood Siding

New Construction false

Schools

Elementary Schools Wilson

Middle Schools Sac

High Schools Lewis & Clark

School District Spokane Dist 81

Others

Acceptable Financing FHA, VA Loan, Conventional, Cash, See Remarks

Listing Terms FHA, VA Loan, Conventional, Cash, See Remarks


NEARBY SCHOOLS & PROPERTIES

GET MORE INFORMATION

Name
Phone*
Message
Go tour this home

2803 S CHESTNUT St