
- /

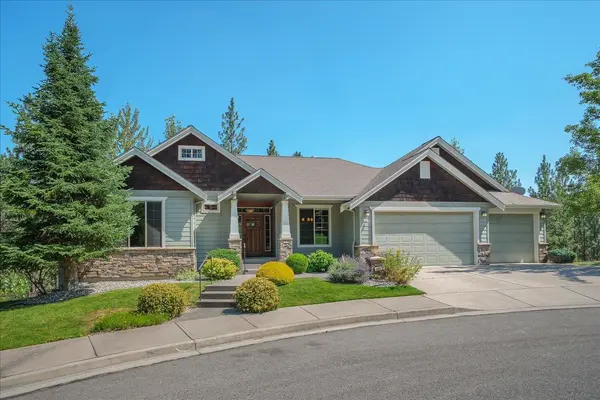



401 W Trailridge Ct Spokane, WA 99224
3 Beds
3 Baths
3,529 SqFt
Open House
Sat Oct 24, 11:00am - 1:00pm
UPDATED:
Key Details
Property Type Other Types
Sub Type Single Family Residence
Listing Status Active
Purchase Type For Sale
Square Footage 3,529 sqft
Price per Sqft $212
Subdivision Eagle Ridge
MLS Listing ID 202621904
Style Ranch
Bedrooms 3
Year Built 2005
Annual Tax Amount $7,880
Lot Size 0.310 Acres
Lot Dimensions 0.31
Property Sub-Type Single Family Residence
Property Description
Location
State WA
County Spokane
Rooms
Basement Full, Finished, Daylight, Rec/Family Area, Walk-Out Access
Interior
Interior Features Hot Water, High Speed Internet, Cathedral Ceiling(s)
Heating Gas, Forced Air
Cooling Central Air
Fireplaces Type Masonry, Gas
Appliance Water Softener, Free-Standing Range, Gas Range, Dishwasher, Refrigerator, Disposal, Microwave, Washer, Dryer, Hard Surface Counters
Exterior
Parking Features Attached, Garage Door Opener, Off Site
Garage Spaces 3.0
Utilities Available Cable Available
View Y/N true
View Territorial
Roof Type Composition
Building
Lot Description Views, Fenced Yard, Sprinkler - Automatic, Secluded, Hillside, Cul-De-Sac, Oversized Lot, Plan Unit Dev
Story 1
Architectural Style Ranch
Structure Type Masonite
New Construction false
Schools
Elementary Schools Mullan
Middle Schools Peperzak
High Schools Lewis & Clark
School District Spokane Dist 81
Others
Acceptable Financing VA Loan, Conventional, Cash
Listing Terms VA Loan, Conventional, Cash
Virtual Tour https://iframe.videodelivery.net/b4569d92cb13c0e76e7da4c995d64807
GET MORE INFORMATION
Designated/Managing Broker
304 W Pacific Ave Suite 310, Spokane, WA 99201, United States