
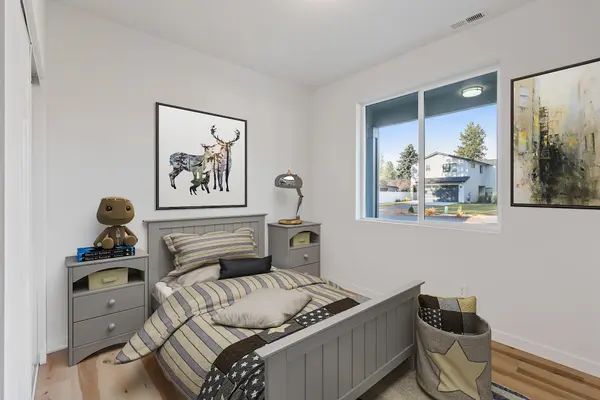

4244 E 21st Ave, Spokane, WA 99223
See all 47 photos
4244 E 21st Ave, Spokane, WA 99223
REQUEST A TOUR If you would like to see this home without being there in person, select the "Virtual Tour" option and your agent will contact you to discuss available opportunities.
In-PersonVirtual Tour
Listed by Trevor Windhorst • Windermere Valley
$ 629,000
Est. payment /mo
Save
New

4244 E 21st Ave Spokane, WA 99223

5 Beds

3 Baths

2,286 SqFt


UPDATED:

Key Details

Property Type Other Types

Sub Type Single Family Residence

Listing Status Active

Purchase Type For Sale

Square Footage 2,286 sqft

Price per Sqft $275

MLS Listing ID 202621966

Style Contemporary

Bedrooms 5

Year Built 2026

Property Sub-Type Single Family Residence

Property Description

Build to suite this plan or another agreeable plan. Pictures are of a previously built home. All finishes to be similar with LVP flooring throughout main floor, quartz countertops throughout and your choice of stained or painted cabinetry. This home is a modern 2-story home that features 5 bedroom, 3 full bath, open main floor great room and spacious upstairs loft! This floor plan has a main floor bedroom and full bathroom, gorgeous kitchen with quartz countertops, ss appliances, eating island and pantry, 4 additional bedrms upstairs (includes the primary bedroom, which also features a huge walk-in closet) and 2 baths upstairs. The 24' x 14' main floor great room will have room for all of your guests and has a slider leading to a very nicely sized 10' x 21' covered back patio. The 18.5' x 12' upstairs loft is ideal for a rec-room, movie theatre room, home office or workout space! Lot can be further subdivided providing an additional lot that could be used for an accessory dwelling unit or in-law home.

Location

State WA

County Spokane

Rooms

Basement Crawl Space, None

Interior

Interior Features Pantry, Kitchen Island

Heating Electric, Forced Air, Heat Pump

Cooling Central Air

Fireplaces Type Insert

Appliance Free-Standing Range, Dishwasher, Disposal, Trash Compactor, Microwave, Hard Surface Counters

Exterior

Parking Features Attached, Underground, RV Access/Parking, Garage Door Opener, Off Site

Garage Spaces 2.0

Utilities Available Cable Available

View Y/N true

View Territorial

Roof Type Composition

Building

Lot Description Sprinkler - Partial, Level, Open Lot

Story 2

Architectural Style Contemporary

Structure Type Stone Veneer,Wood Siding,Fiber Cement

New Construction true

Schools

Elementary Schools Lincoln Heights

Middle Schools Chase

High Schools Ferris

School District Spokane Dist 81

Others

Acceptable Financing FHA, VA Loan, Conventional, Cash

Listing Terms FHA, VA Loan, Conventional, Cash


NEARBY SCHOOLS & PROPERTIES

GET MORE INFORMATION

Name
Phone*
Message
Go tour this home

4244 E 21st Ave