

3402 E Yearling Rd, Chattaroy, WA 99003
See all 45 photos
3402 E Yearling Rd, Chattaroy, WA 99003
REQUEST A TOUR If you would like to see this home without being there in person, select the "Virtual Tour" option and your agent will contact you to discuss available opportunities.
In-PersonVirtual Tour
Listed by Elizabeth Boykin • Keller Williams Spokane - Main
$ 700,000
Est. payment /mo
Open Thu 2PM-4PM

3402 E Yearling Rd Chattaroy, WA 99003

4 Beds

3 Baths

2,281 SqFt


Open House

Thu Aug 06, 2:00pm - 4:00pm

UPDATED:

Key Details

Property Type Other Types

Sub Type Single Family Residence

Listing Status Active

Purchase Type For Sale

Square Footage 2,281 sqft

Price per Sqft $306

Subdivision The Estates At Chattaroy

MLS Listing ID 202622066

Style Ranch

Bedrooms 4

Year Built 2024

Annual Tax Amount $4,146

Lot Size 0.510 Acres

Lot Dimensions 0.51

Property Sub-Type Single Family Residence

Property Description

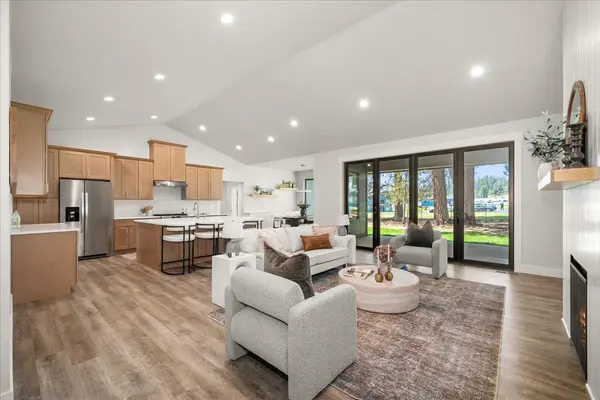
Tucked near the end of a quiet road in Chattaroy, this beautifully crafted rancher offers the peace, privacy, and space you've been searching for. Set on a larger lot with RV parking, room for a future shop, and a finished 3-car garage, this home is built for everyday living and entertaining. The open floor plan features vaulted ceilings, LVP flooring, a gas fireplace, triple-pane windows, and accordion sliding doors to the covered patio. The kitchen shines with a massive quartz island, tile backsplash, stainless steel appliances, walk-in pantry, butler's pantry with coffee bar, and custom buffet with floating shelves. The primary suite offers a soaking tub, tiled shower, dual vanities, private water closet, and oversized walk-in closet with custom organizers. Rockwool-insulated walls add sound reduction. Gas forced-air heat, central A/C, composite siding, and a fully finished insulated garage complete this exceptional home.

Location

State WA

County Spokane

Rooms

Basement Crawl Space

Interior

Interior Features Kitchen Island, Cathedral Ceiling(s), Central Vacuum

Heating Natural Gas, Forced Air, Heat Pump

Cooling Central Air

Fireplaces Type Gas

Appliance Free-Standing Range, Gas Range, Hard Surface Counters

Exterior

Parking Features Attached, Slab, RV Access/Parking, Off Site, Shared Driveway, Oversized

Garage Spaces 3.0

View Y/N true

Roof Type Composition

Building

Lot Description Level, Oversized Lot, Fencing

Architectural Style Ranch

Structure Type Masonite

New Construction false

Schools

Elementary Schools Riverside

Middle Schools Riverside

High Schools Riverside

School District Riverside

Others

Acceptable Financing FHA, VA Loan, Conventional, Cash

Listing Terms FHA, VA Loan, Conventional, Cash

Virtual Tour https://site.tourmyhome.com/3402-E-Yearling-Rd


NEARBY SCHOOLS & PROPERTIES

GET MORE INFORMATION

Name
Phone*
Message
Go tour this home

3402 E Yearling Rd