

8018 S AVERY Rd, Cheney, WA 99004
See all 46 photos
8018 S AVERY Rd, Cheney, WA 99004
REQUEST A TOUR If you would like to see this home without being there in person, select the "Virtual Tour" option and your agent will contact you to discuss available opportunities.
In-PersonVirtual Tour
Listed by Annette McAlisterMundell • Realty One Group Eclipse
$ 449,500
Est. payment /mo
Save
New

8018 S AVERY Rd Cheney, WA 99004

4 Beds

2 Baths

1,774 SqFt


UPDATED:

Key Details

Property Type Other Types

Sub Type Single Family Residence

Listing Status Active

Purchase Type For Sale

Square Footage 1,774 sqft

Price per Sqft $253

Subdivision West Terrace 5Th

MLS Listing ID 202622105

Style Ranch

Bedrooms 4

Year Built 2023

Annual Tax Amount $3,894

Lot Size 7,840 Sqft

Lot Dimensions 0.18

Property Sub-Type Single Family Residence

Property Description

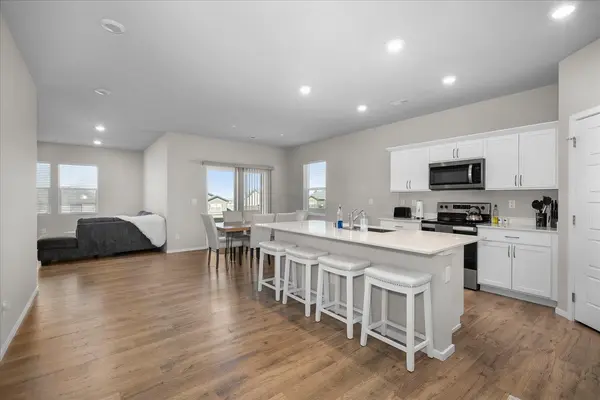
Enjoy beautiful sunset views from DR Horton's popular no-step Cali floor plan featuring 4 bedrooms, 2 baths, a spacious 3-car garage, and a covered patio in a desirable newer neighborhood on the SE side of Cheney, just minutes from the golf course and a park. The spacious kitchen showcases quartz countertops, a large island, stainless steel appliances, pantry, and abundant cabinetry, flowing into the dining area and great room—perfect for everyday living and entertaining. The private primary suite features a walk-in closet and ensuite bath, while three additional bedrooms provide flexibility for guests, a home office, or hobbies. Step outside to the covered patio and take in the breathtaking sunset views. The landscaped front yard offers inviting curb appeal, while the backyard landscaping is currently being landscaped, including a professionally installed boulder retaining wall that creates the perfect foundation for your future outdoor oasis. Conveniently located near EWU & I90.

Location

State WA

County Spokane

Rooms

Basement Crawl Space, None

Interior

Interior Features See Remarks, High Speed Internet, Pantry, Kitchen Island

Heating Electric, Forced Air, Heat Pump

Cooling Central Air

Appliance Free-Standing Range, Dishwasher, Refrigerator, Disposal, Microwave, Hard Surface Counters

Exterior

Parking Features Attached

Garage Spaces 3.0

View Y/N true

Roof Type Composition

Building

Lot Description Views, Sprinkler - Partial, Hillside, City Bus (w/in 6 blks)

Story 1

Architectural Style Ranch

Structure Type Stone Veneer,Masonite,Shake Siding

New Construction false

Schools

Elementary Schools Snowdon

Middle Schools Cheney

High Schools Cheney

School District Cheney

Others

Acceptable Financing FHA, VA Loan, Conventional, Cash

Listing Terms FHA, VA Loan, Conventional, Cash


NEARBY SCHOOLS & PROPERTIES

GET MORE INFORMATION

Name
Phone*
Message
Go tour this home

8018 S AVERY Rd