
- /



684 Duffer LOOP Deer Park, WA 99006
4 Beds
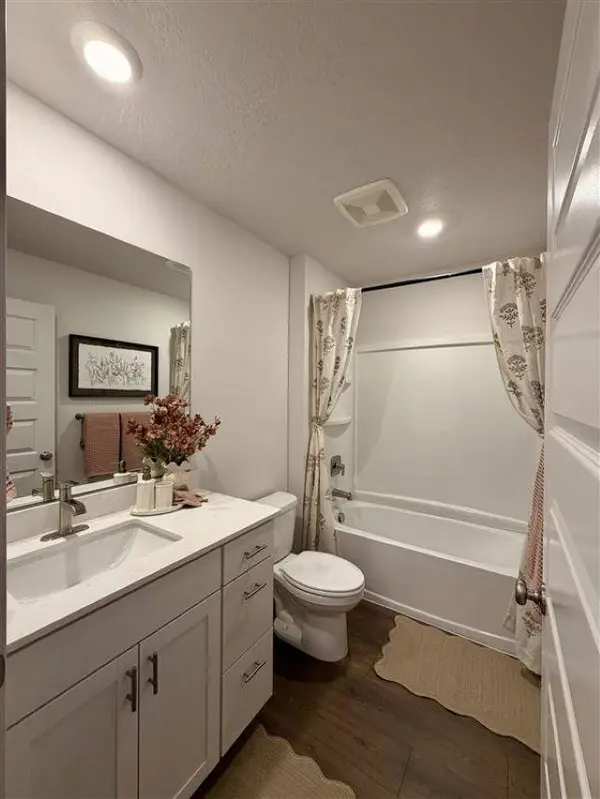
2 Baths
1,797 SqFt
Open House
Thu Sep 17, 10:00am - 5:00pm
Fri Sep 18, 10:00am - 5:00pm
Sat Sep 19, 10:00am - 5:00pm
Sun Sep 20, 10:00am - 5:00pm
Thu Sep 24, 10:00am - 5:00pm
Fri Sep 25, 10:00am - 5:00pm
Sat Sep 26, 10:00am - 5:00pm
UPDATED:
Key Details
Property Type Other Types
Sub Type Single Family Residence
Listing Status Pending
Purchase Type For Sale
Square Footage 1,797 sqft
Price per Sqft $255
Subdivision Country Club Estates
MLS Listing ID 202622110
Style Ranch
Bedrooms 4
Year Built 2026
Lot Size 10,018 Sqft
Lot Dimensions 0.23
Property Sub-Type Single Family Residence
Property Description
Location
State WA
County Spokane
Rooms
Basement Crawl Space, None
Interior
Interior Features See Remarks, Pantry, Kitchen Island
Heating Electric, Heat Pump
Cooling Central Air
Fireplaces Type Insert
Appliance Dishwasher, Refrigerator, Disposal, Microwave, Washer, Dryer, Hard Surface Counters
Exterior
Parking Features Attached, Electric Vehicle Charging Station(s)
Garage Spaces 2.0
Utilities Available Cable Available
View Y/N true
View Mountain(s)
Roof Type Composition
Building
Lot Description Views, Fenced Yard, Sprinkler - Automatic, Adjacent to Golf Course, Oversized Lot
Story 1
Foundation Vapor Barrier
Architectural Style Ranch
Structure Type Fiber Cement
New Construction true
Schools
Elementary Schools Arcadia
Middle Schools Deer Park
High Schools Deer Park
School District Deer Park
Others
Acceptable Financing FHA, VA Loan, Conventional, Cash, Exchange, USDA/RD
Listing Terms FHA, VA Loan, Conventional, Cash, Exchange, USDA/RD
GET MORE INFORMATION
Designated/Managing Broker License ID: 25838
304 W Pacific Ave Suite 310, Spokane, WA 99201, United States