

61 N Airlift St, Airway Heights, WA 99001
See all 20 photos
61 N Airlift St, Airway Heights, WA 99001
REQUEST A TOUR If you would like to see this home without being there in person, select the "Virtual Tour" option and your agent will contact you to discuss available opportunities.
In-PersonVirtual Tour
Listed by Jennifer Strandberg • D.R. Horton America's Builder
$ 389,995
Est. payment /mo
Save
Open Sun 10AM-5PM

61 N Airlift St Airway Heights, WA 99001

3 Beds

3 Baths

1,497 SqFt


Open House

Sun Aug 16, 10:00am - 5:00pm

Wed Aug 19, 1:00pm - 5:00pm

Thu Aug 20, 10:00am - 5:00pm

Fri Aug 21, 10:00am - 5:00pm

Sat Aug 22, 10:00am - 5:00pm

Sun Aug 23, 10:00am - 5:00pm

Wed Aug 26, 1:00pm - 5:00pm

UPDATED:

Key Details

Property Type Other Types

Sub Type Single Family Residence

Listing Status Active

Purchase Type For Sale

Square Footage 1,497 sqft

Price per Sqft $260

Subdivision Hunters Crossing

MLS Listing ID 202622471

Style Traditional

Bedrooms 3

Year Built 2026

Lot Size 7,405 Sqft

Lot Dimensions 0.17

Property Sub-Type Single Family Residence

Property Description

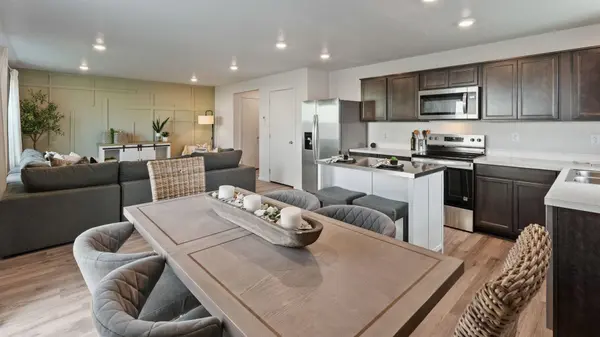
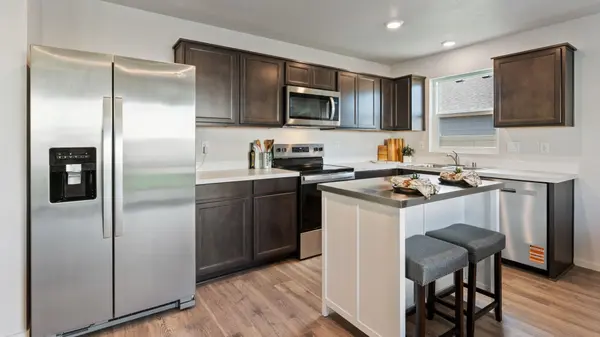
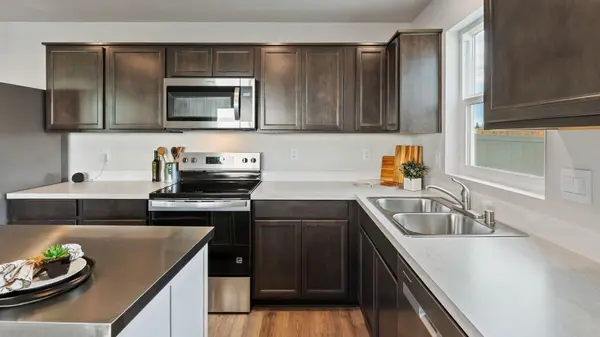
Welcome to the Camelot plan at Hunters Crossing. This is a two-story home offering a spacious and functional living space. It features 3 bedrooms and 2.5 bathrooms, with square footage around 1,497 square feet. The design emphasizes an open-concept main floor, connecting the kitchen, dining area, and living room with the bedrooms secluded away on the 2nd level. Upstairs, you'll find the primary suite, with a walk-in closet and ensuite bathroom, plus additional bedrooms and a laundry room. The Camelot offers the perfect blend of style and functionality. Nestled in a serene community surrounded by stunning natural beauty, this home with a 2 car garage offers easy access to all the amenities that Airway Heights has to offer.

Location

State WA

County Spokane

Rooms

Basement Crawl Space, None

Interior

Interior Features See Remarks, Smart Thermostat, Pantry

Heating Electric, Heat Pump, Hot Water, Ductless

Cooling Ductless

Appliance Free-Standing Range, Dishwasher, Disposal, Microwave

Exterior

Parking Features Attached

Garage Spaces 2.0

View Y/N true

Roof Type Composition

Building

Lot Description Sprinkler - Automatic, Level

Story 2

Architectural Style Traditional

Structure Type Vinyl Siding

New Construction true

Schools

School District Cheney

Others

Acceptable Financing FHA, VA Loan, Conventional, Cash

Listing Terms FHA, VA Loan, Conventional, Cash


NEARBY SCHOOLS & PROPERTIES

GET MORE INFORMATION

Name
Phone*
Message
Go tour this home

61 N Airlift St