

1201 E Fireside Ln, Spokane, WA 99208
See all 37 photos
1201 E Fireside Ln, Spokane, WA 99208
REQUEST A TOUR If you would like to see this home without being there in person, select the "Virtual Tour" option and your agent will contact you to discuss available opportunities.
In-PersonVirtual Tour
Listed by Cambria Henry • Haven Real Estate Group
$ 2,399,900
Est. payment /mo
Exclusive Listing
Open Sat 1PM-2:30PM

1201 E Fireside Ln Spokane, WA 99208

3 Beds

5 Baths

5,150 SqFt


Open House

Sat Aug 22, 1:00pm - 2:30pm

UPDATED:

Key Details

Property Type Other Types

Sub Type Single Family Residence

Listing Status Active

Purchase Type For Sale

Square Footage 5,150 sqft

Price per Sqft $466

MLS Listing ID 202622692

Bedrooms 3

Year Built 2026

Annual Tax Amount $1,242

Lot Size 0.350 Acres

Lot Dimensions 0.35

Property Sub-Type Single Family Residence

Property Description

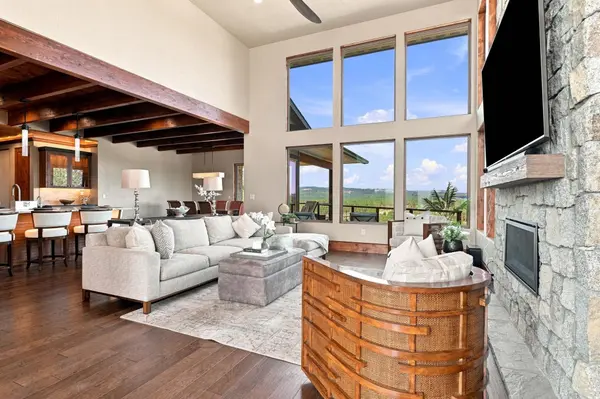
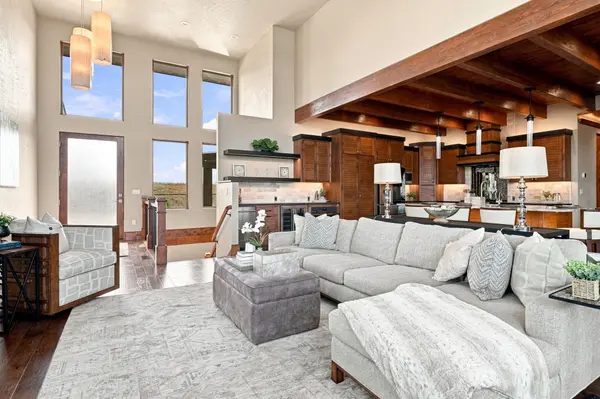
Gated Wandermere Estates 55+ community, where sophisticated design meets breathtaking views of the Wandermere Golf Course. This exceptional custom home offers approximately 5,150 square feet of beautifully designed living space, with 2,150 square feet on the main level and an expansive 3,000-square-foot finished basement. The main level showcases an impressive great room with soaring 16-foot ceilings, engineered hardwood floors, custom cabinetry, exposed beams, Cambria countertops, and expansive triple-pane windows and sliders that capture the stunning golf course views. The gourmet kitchen features a large walk-in hidden pantry, custom cabinetry, and premium finishes throughout. Eight-foot interior doors add to the home's elevated feel. The primary suite is a private retreat featuring a luxurious ensuite bath with heated tile floors and a 6-foot soaking tub.

Location

State WA

County Spokane

Rooms

Basement Rec/Family Area, See Remarks

Interior

Interior Features Hot Water, Pantry, Kitchen Island

Heating Natural Gas, Electric, Forced Air, Baseboard, Hot Water, Radiant Floor, Solar

Cooling Wall Unit(s)

Fireplaces Type Gas, Woodburning Fireplce

Appliance Range, Refrigerator, Disposal, Microwave, Washer, Dryer

Exterior

Parking Features Attached

Garage Spaces 4.0

View Y/N true

View Golf Course

Roof Type Composition

Building

Lot Description Views, Cul-De-Sac

Structure Type Stone,Cedar,Fiber Cement

New Construction true

Schools

Elementary Schools Farwell

Middle Schools Northwood

High Schools Mead

School District Mead

Others

Acceptable Financing FHA, VA Loan, Conventional, Cash

Listing Terms FHA, VA Loan, Conventional, Cash

Virtual Tour https://book.boulevardrealestatemedia.com/sites/1201-e-fireside-lane-spokane-wa-99208-27465676/branded


NEARBY SCHOOLS & PROPERTIES

GET MORE INFORMATION

Name
Phone*
Message
Go tour this home

1201 E Fireside Ln