
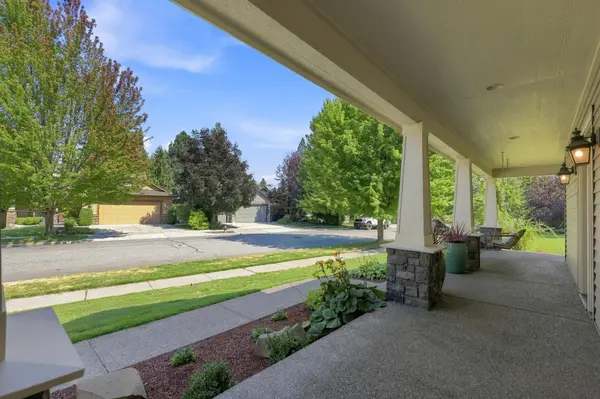

6726 S Shelby Ridge St, Spokane, WA 99224
See all 46 photos
6726 S Shelby Ridge St, Spokane, WA 99224
REQUEST A TOUR If you would like to see this home without being there in person, select the "Virtual Tour" option and your agent will contact you to discuss available opportunities.
In-PersonVirtual Tour
Listed by Nicole Webley • Windermere Valley
$ 765,000
Est. payment /mo
Save
New

6726 S Shelby Ridge St Spokane, WA 99224

4 Beds

4 Baths

3,754 SqFt


UPDATED:

Key Details

Property Type Other Types

Sub Type Single Family Residence

Listing Status Active

Purchase Type For Sale

Square Footage 3,754 sqft

Price per Sqft $203

Subdivision Eagle Ridge

MLS Listing ID 202623058

Style Contemporary,Craftsman

Bedrooms 4

Year Built 2003

Lot Size 0.380 Acres

Lot Dimensions 0.38

Property Sub-Type Single Family Residence

Property Description

Welcome to this stunning 4-bedroom, 3.5-bath home in sought-after Eagle Ridge! Designed for both comfort and entertaining, this home features soaring ceilings, abundant natural light, and a spacious living room with fireplace and wall of windows. The kitchen opens to the main living area, creating an inviting gathering space. Upstairs, you'll find three bedrooms, a full bath, and a private balcony overlooking the backyard. The luxurious primary suite offers a spa-inspired bath with soaking tub, walk-in shower, dual vanities, and a large walk-in closet. The lower level adds versatility with a second living area, fireplace, generous storage, fourth bedroom, and full bath. Outside you will find a covered patio, mature landscaping, tranquil pond, fruit trees, and oversized side yard. Recent improvements include a new AC and furnace (2025), Trex balcony flooring, and brand-new carpet. Complete with a 3-car garage!

Location

State WA

County Spokane

Rooms

Basement Full, RI Bdrm, RI Bath, Rec/Family Area

Interior

Interior Features Hot Water, Pantry, Kitchen Island

Heating Natural Gas, Forced Air, Humidity Control

Cooling Central Air

Fireplaces Type Zero Clearance, Woodburning Fireplce

Appliance Water Softener, Gas Range, Dishwasher, Refrigerator, Microwave

Exterior

Parking Features Attached, Oversized

Garage Spaces 3.0

Utilities Available Cable Available

View Y/N true

View City, Territorial

Roof Type Composition

Building

Lot Description Sprinkler - Automatic, Level, Open Lot, Hillside

Architectural Style Contemporary, Craftsman

Structure Type Stone,Vinyl Siding

New Construction false

Schools

Elementary Schools Mullan

Middle Schools Lewis And Clark

School District Spokane Dist 81

Others

Acceptable Financing FHA, VA Loan, Conventional, Cash

Listing Terms FHA, VA Loan, Conventional, Cash


NEARBY SCHOOLS & PROPERTIES

GET MORE INFORMATION

Name
Phone*
Message
Go tour this home

6726 S Shelby Ridge St