

1022 E Wandermere Estates Ln, Spokane, WA 99208
See all 26 photos
1022 E Wandermere Estates Ln, Spokane, WA 99208
REQUEST A TOUR If you would like to see this home without being there in person, select the "Virtual Tour" option and your agent will contact you to discuss available opportunities.
In-PersonVirtual Tour
Listed by Cambria Henry • Haven Real Estate Group
$ 825,000
Est. payment /mo
Save
Exclusive Listing
New

1022 E Wandermere Estates Ln Spokane, WA 99208

3 Beds

2 Baths

2,462 SqFt


UPDATED:

Key Details

Property Type Other Types

Sub Type Single Family Residence

Listing Status Active

Purchase Type For Sale

Square Footage 2,462 sqft

Price per Sqft $335

MLS Listing ID 202623773

Style Ranch

Bedrooms 3

Annual Tax Amount $1,183

Lot Size 0.300 Acres

Lot Dimensions 0.3

Property Sub-Type Single Family Residence

Property Description

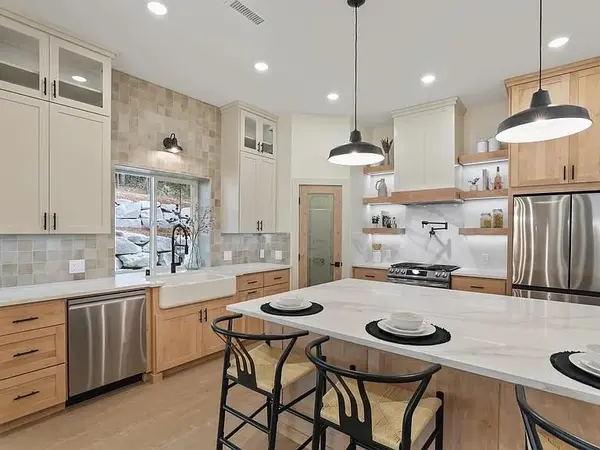
Luxury living meets flexibility in the gated 55+ community of Wandermere Estates. This proposed 2,462 sq ft custom home by Jesse Miller Homes, Inc. features 3 bedrooms, 2 bathrooms, and thoughtfully selected high-end finishes, with quality, comfort, and style at the forefront of the design. Buyers also have the opportunity to explore multiple floor plans and create a custom home designed around their vision and lifestyle. Whether this proposed design fits your needs or you've always dreamed of creating something uniquely yours, this homesite offers an exceptional opportunity to build in one of Spokane's premier 55+ communities. Enjoy the privacy of a gated setting, beautiful surroundings, and the flexibility to create a home that truly feels like your own. Home Not Yet Built. Photos are examples of homes previously built by Jesse Miller Homes, Inc. and are intended to showcase potential finishes, layouts, and design options. Multiple floor plans are available for this lot.

Location

State WA

County Spokane

Rooms

Basement None

Interior

Interior Features Pantry, Kitchen Island

Heating Natural Gas, Electric

Fireplaces Type Gas

Appliance Range, Refrigerator, Disposal, Microwave

Exterior

Parking Features Attached

Garage Spaces 4.0

View Y/N true

View Golf Course

Roof Type Composition

Building

Lot Description Views, Fenced Yard, Hillside

Story 1

Architectural Style Ranch

Structure Type Stone,Cedar,Fiber Cement

New Construction true

Schools

Elementary Schools Farwell

Middle Schools Northwood

High Schools Mead

School District Mead

Others

Acceptable Financing FHA, VA Loan, Conventional, Cash

Listing Terms FHA, VA Loan, Conventional, Cash


NEARBY SCHOOLS & PROPERTIES

GET MORE INFORMATION

Name
Phone*
Message
Go tour this home

1022 E Wandermere Estates Ln