
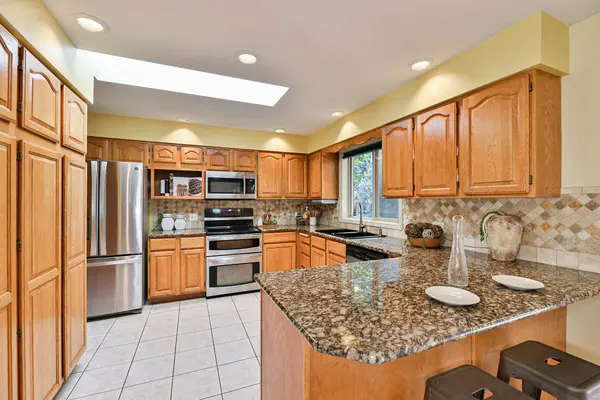

4230 S Evergreen Rd, Spokane Valley, WA 99037
See all 50 photos
4230 S Evergreen Rd, Spokane Valley, WA 99037
REQUEST A TOUR If you would like to see this home without being there in person, select the "Virtual Tour" option and your advisor will contact you to discuss available opportunities.
In-PersonVirtual Tour
Listed by Eli West • Realty One Group Eclipse
$ 925,000
Est. payment /mo
Open Sat 10AM-2PM

4230 S Evergreen Rd Spokane Valley, WA 99037

4 Beds

3 Baths

3,577 SqFt


Open House

Sat Sep 26, 10:00am - 2:00pm

UPDATED:

Key Details

Property Type Other Types

Sub Type Single Family Residence

Listing Status Active

Purchase Type For Sale

Square Footage 3,577 sqft

Price per Sqft $258

MLS Listing ID 202624718

Style Ranch

Bedrooms 4

Year Built 1991

Annual Tax Amount $7,288

Lot Size 0.640 Acres

Lot Dimensions 0.64

Property Sub-Type Single Family Residence

Property Description

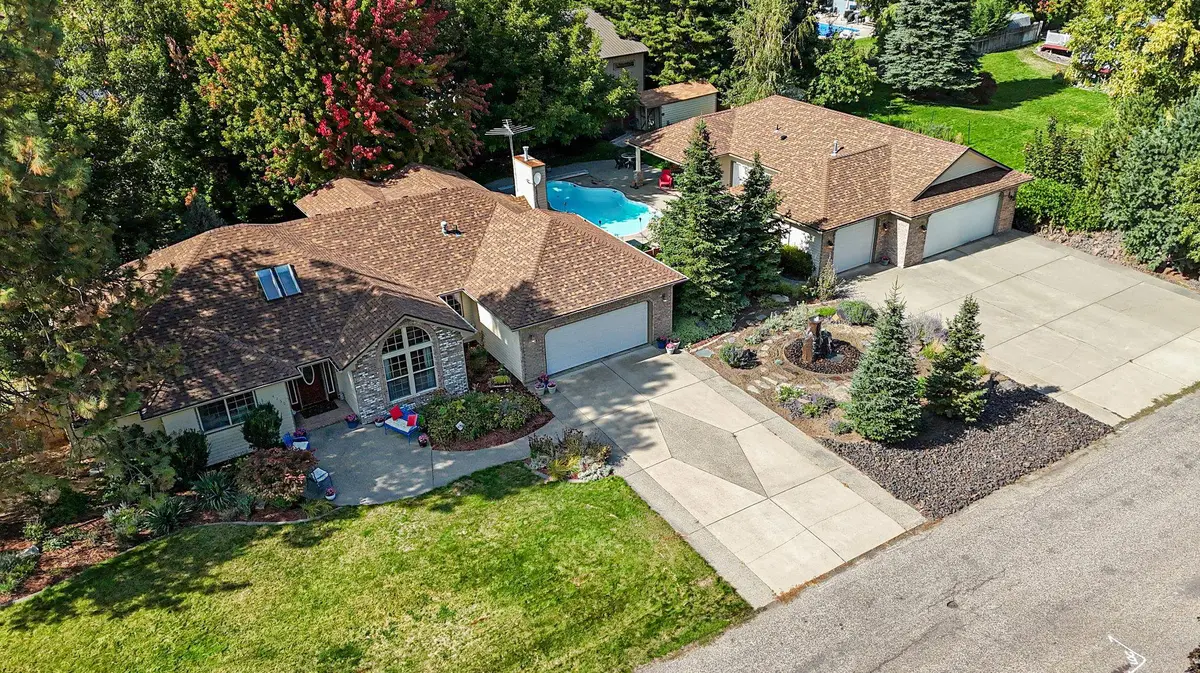
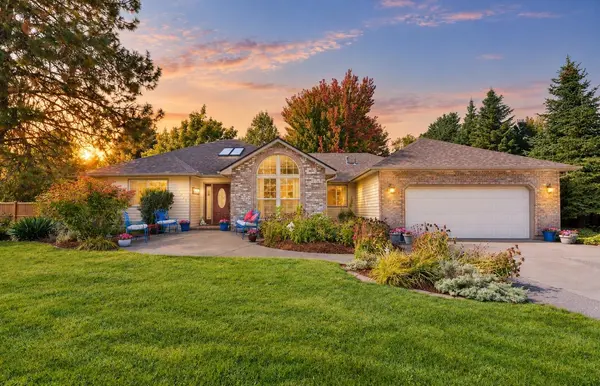
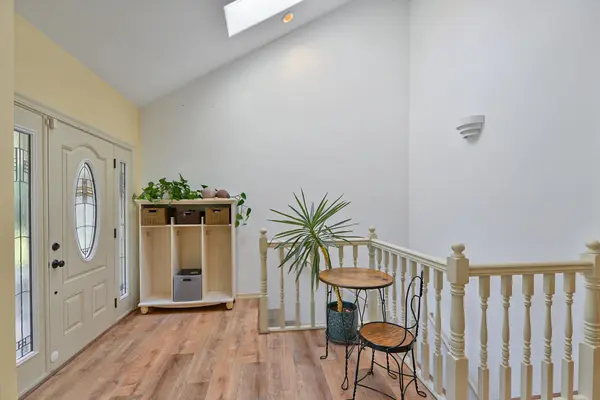
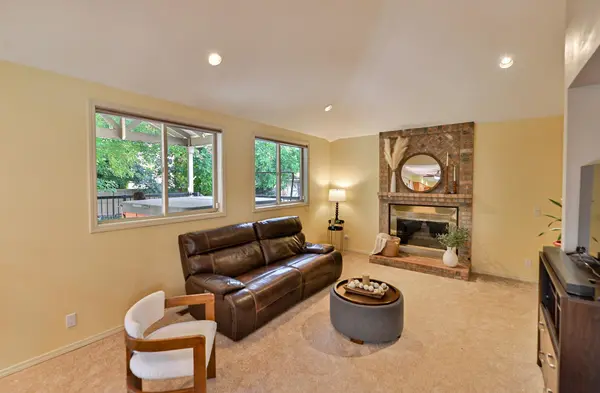
Single level living with lots to offer in Spokane Valley! The back yard water feature is one of a kind and it's sounds are a delight. The well developed yard will keep you wanting to spend more time outside with it's well kept grass and beautiful native plants. Enjoy the beautiful pool, outdoor sports court and ample shade. Fresh fruit is ready right away with established fruit trees including Italian plums and Honeycrisp apples. Inside you will find main level living that includes 3 bedrooms, 2 full bathrooms and main level washer and dryer. The primary bedroom includes an en suite bathroom and walk-in closet. Don't forget the sauna for your wellness! The detached ADU will give you extra room for guests or a rental for some additional income. With a combined 5 car capacity between the garages, you will have a hard time running out of parking or workspace for hobbies and passion projects. Don't miss this opportunity to see this well-loved home.

Location

State WA

County Spokane

Rooms

Basement Full, Partial, Rec/Family Area

Interior

Interior Features Sauna, Hot Water, High Speed Internet

Heating Natural Gas, Forced Air

Cooling Central Air

Fireplaces Type Woodburning Fireplce

Appliance Free-Standing Range, Dishwasher, Refrigerator, Microwave, Washer, Dryer

Exterior

Parking Features Attached

Garage Spaces 4.0

Community Features Tennis Court(s)

View Y/N true

View Territorial

Roof Type Composition

Building

Lot Description Fenced Yard, Corner Lot

Story 1

Architectural Style Ranch

Structure Type Brick Veneer,Wood Siding

New Construction false

Schools

Elementary Schools Chester

Middle Schools Horizon

High Schools University

School District Central Valley

Others

Acceptable Financing FHA, VA Loan, Conventional, Cash

Listing Terms FHA, VA Loan, Conventional, Cash

Virtual Tour https://youtube.com/shorts/bhyBGFXwsvI


NEARBY SCHOOLS & PROPERTIES

GET MORE INFORMATION

Name
Phone*
Message
Go tour this home

4230 S Evergreen Rd