
- /

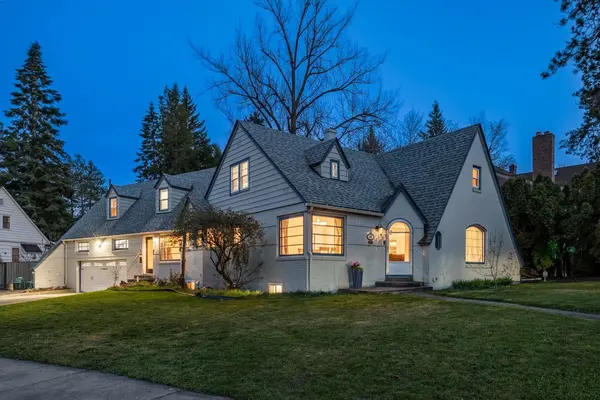



2801 S Garfield St Spokane, WA 99203
4 Beds
4 Baths
4,477 SqFt
UPDATED:
Key Details
Property Type Other Types
Sub Type Single Family Residence
Listing Status Active
Purchase Type For Sale
Square Footage 4,477 sqft
Price per Sqft $201
Subdivision Rockwood
MLS Listing ID 202626174
Style Tudor,Traditional
Bedrooms 4
Year Built 1938
Annual Tax Amount $7,530
Lot Size 0.330 Acres
Lot Dimensions 0.33
Property Sub-Type Single Family Residence
Property Description
Location
State WA
County Spokane
Rooms
Basement Partial, Partially Finished, Rec/Family Area, Laundry, Workshop
Interior
Interior Features Hot Water, High Speed Internet, Smart Thermostat, Pantry, Kitchen Island
Heating Gas, Forced Air, See Remarks
Cooling Central Air, Other
Fireplaces Type Gas
Appliance Water Softener, Gas Range, Dishwasher, Refrigerator, Disposal, Microwave, Hard Surface Counters
Exterior
Parking Features Attached, Garage Door Opener, Off Site
Garage Spaces 2.0
Utilities Available Cable Available
View Y/N true
Roof Type Composition
Building
Lot Description Fenced Yard, Sprinkler - Partial, Treed, Level, Open Lot, Corner Lot
Story 2
Architectural Style Tudor, Traditional
Structure Type Brick,Wood Siding
New Construction false
Schools
Elementary Schools Hutton
Middle Schools Sacajawea
High Schools Lewis & Clark
School District Spokane Dist 81
Others
Acceptable Financing FHA, VA Loan, Conventional, Cash
Listing Terms FHA, VA Loan, Conventional, Cash
Virtual Tour https://youtu.be/pTsD2KipB5M
GET MORE INFORMATION
Designated/Managing Broker
304 W Pacific Ave Suite 310, Spokane, WA 99201, United States