
- /




Bought with Amy Sparrow
$1,400,000
$1,400,000
For more information regarding the value of a property, please contact us for a free consultation.
5 Beds
4 Baths
5,700 SqFt
SOLD DATE : 08/16/2023
Key Details
Sold Price $1,400,000
Property Type Single Family Home
Sub Type Residential
Listing Status Sold
Purchase Type For Sale
Square Footage 5,700 sqft
Price per Sqft $245
MLS Listing ID 202319196
Sold Date 08/16/23
Style Craftsman
Bedrooms 5
Year Built 2008
Annual Tax Amount $11,832
Lot Size 0.330 Acres
Lot Dimensions 0.33
Property Sub-Type Residential
Property Description
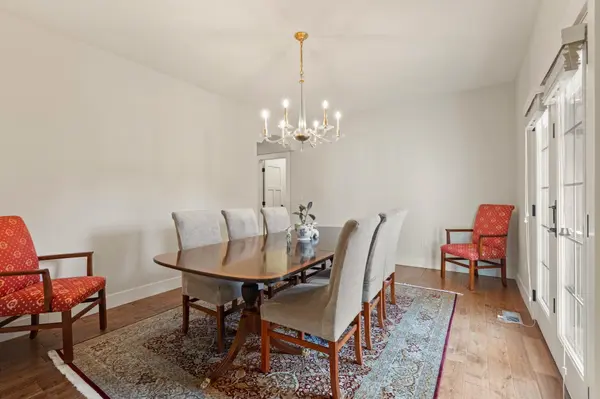
A REWARDING ESCAPE PEACEFULLY SITUATED: Luxurious and upgraded, this 5 bedroom, 4 bathroom home of 5,700 sq. ft. rests on almost .35 acre on the coveted street of South Ridge. A short walk to Mullan Road school. Richly-appointed spaces include large gathering areas, a bright, professional-grade kitchen, spectacular dining room, walk-out master suite to the gorgeous pool. Contemporary amenities include new lighting, freshly painted, chefs kitchen with high end stainless appliances, Sub Zero refrigerator, Viking gas stove a culinary dream. The expansive backyard includes a sparkling pool and spa plus a comfortable pool house all in private, verdant surroundings. You'll appreciate the short drive to downtown, shopping, restaurants and numerous parks.
Location
State WA
County Spokane
Rooms
Basement Full, Finished, Rec/Family Area, Walk-Out Access
Interior
Interior Features Utility Room, Wood Floor, Cathedral Ceiling(s), Central Vaccum
Heating Gas Hot Air Furnace, Forced Air, Heat Pump, Prog. Therm., Zoned
Cooling Central Air
Fireplaces Type Gas
Appliance Built-In Range/Oven, Gas Range, Double Oven, Refrigerator, Disposal, Microwave, Pantry, Kit Island, Washer, Dryer
Exterior
Parking Features Attached, Oversized
Garage Spaces 3.0
Amenities Available Inground Pool, Cable TV, Patio, High Speed Internet, Other
View Y/N true
Roof Type Composition Shingle
Building
Lot Description Sprinkler - Automatic, Secluded, Oversized Lot, Fencing
Story 2
Architectural Style Craftsman
Structure Type Stone Veneer, Stucco
New Construction false
Schools
Elementary Schools Mullan
High Schools Lewis & Clark
School District Spokane Dist 81
Others
Acceptable Financing Conventional, Cash
Listing Terms Conventional, Cash
Read Less Info
Want to know what your home might be worth? Contact us for a FREE valuation!

Our team is ready to help you sell your home for the highest possible price ASAP
GET MORE INFORMATION
Designated/Managing Broker
304 W Pacific Ave Suite 310, Spokane, WA 99201, United States