
- /




Bought with Kathy Bixler
$475,000
$475,000
For more information regarding the value of a property, please contact us for a free consultation.
3 Beds
2 Baths
1,299 SqFt
SOLD DATE : 09/02/2025
Key Details
Sold Price $475,000
Property Type Other Types
Sub Type Single Family Residence
Listing Status Sold
Purchase Type For Sale
Square Footage 1,299 sqft
Price per Sqft $365
Subdivision Carillon Place
MLS Listing ID 202520978
Sold Date 09/02/25
Style Craftsman
Bedrooms 3
Year Built 2001
Annual Tax Amount $3,794
Lot Size 4,356 Sqft
Lot Dimensions 0.1
Property Sub-Type Single Family Residence
Property Description
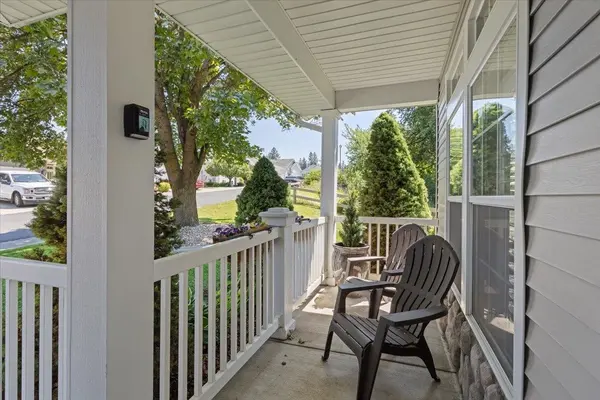
Beautiful single-level Craftsman in a quiet, gated community with a serene natural setting. A park-like common area borders the south side of this home, while Hazel's Creek Conservation Area creates a stunning natural backdrop behind the home - complete with a walking path, pond, & visiting wildlife including deer, moose, quail, & more. Enjoy views of Hazel's Creek & the common areas owned by the HOA (6.18 acres). Savor the quietness of idyllic living. Stepping inside, the rich wood floors, granite counters, & an open layout for easy entertaining greets you. The updated kitchen offers ample cabinetry & connects to a cozy living room w/gas fireplace. Office/Den (listed as 3rd bed) w/ built-ins, a guest bedroom & bath, plus a spacious primary suite with deck access, walk-in closet, & private bath. Laundry/mudroom leads to attached 2-car garage. New roof, water heater, furnace, fireplace surround, & window shutters. Conveniently close to shopping, dining, and a car wash. Won't last long!
Location
State WA
County Spokane
Rooms
Basement None
Interior
Interior Features Hot Water, High Speed Internet, Pantry, Cathedral Ceiling(s), Natural Woodwork, Windows Vinyl, Multi Pn Wn
Heating Natural Gas, Forced Air, See Remarks
Cooling Central Air, Other
Fireplaces Type Gas
Appliance Free-Standing Range, Gas Range, Dishwasher, Refrigerator, Disposal, Microwave, Hard Surface Counters
Exterior
Parking Features Attached, Garage Door Opener
Garage Spaces 2.0
Community Features Gated
Utilities Available Cable Available
View Y/N true
View Park/Greenbelt, Territorial
Roof Type Composition,See Remarks
Building
Lot Description Cross Fncd, Sprinkler - Automatic, Level, Secluded, Cul-De-Sac, Plan Unit Dev
Story 1
Architectural Style Craftsman
Structure Type Stone Veneer,Vinyl Siding
New Construction false
Schools
Elementary Schools Adams
Middle Schools Chase
High Schools Ferris
School District Spokane Dist 81
Others
Acceptable Financing FHA, VA Loan, Conventional, Cash
Listing Terms FHA, VA Loan, Conventional, Cash
Read Less Info
Want to know what your home might be worth? Contact us for a FREE valuation!

Our team is ready to help you sell your home for the highest possible price ASAP
GET MORE INFORMATION
Designated/Managing Broker
304 W Pacific Ave Suite 310, Spokane, WA 99201, United States