
- /



Bought with Marcus Mathews
$705,000
$700,000
0.7%For more information regarding the value of a property, please contact us for a free consultation.
5 Beds
3 Baths
4,336 SqFt
SOLD DATE : 03/02/2026
Key Details
Sold Price $705,000
Property Type Other Types
Sub Type Single Family Residence
Listing Status Sold
Purchase Type For Sale
Square Footage 4,336 sqft
Price per Sqft $162
MLS Listing ID 202611497
Sold Date 03/02/26
Style Ranch
Bedrooms 5
Year Built 1979
Annual Tax Amount $7,407
Lot Size 0.290 Acres
Lot Dimensions 0.29
Property Sub-Type Single Family Residence
Property Description
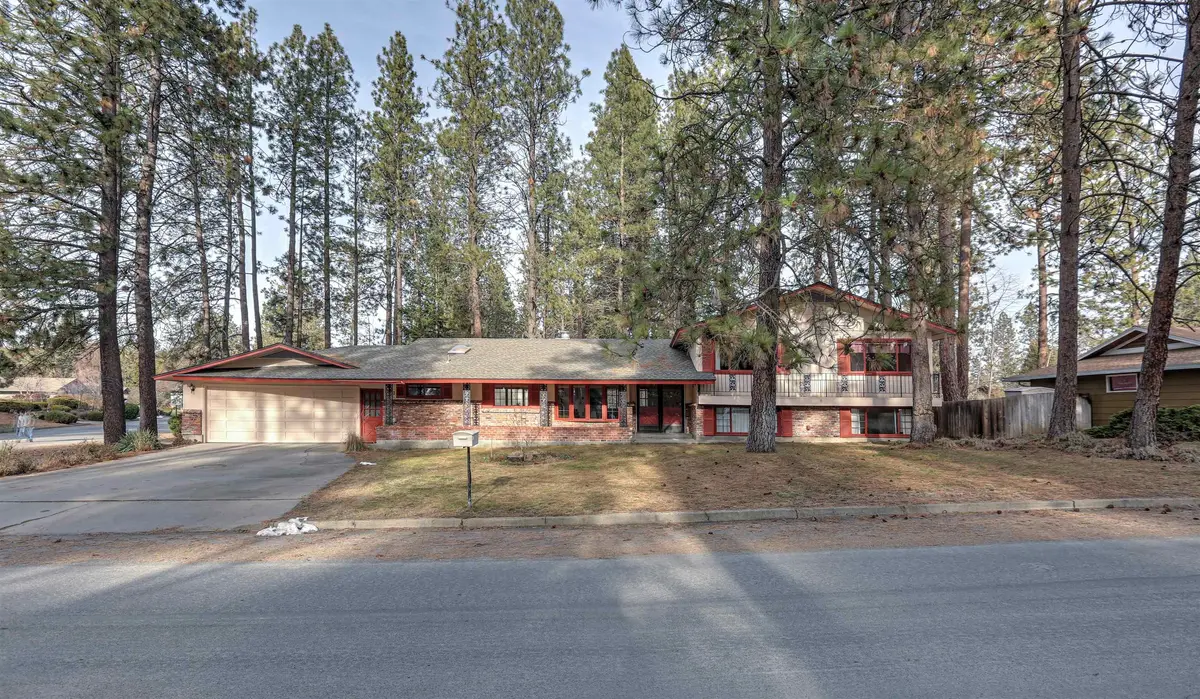
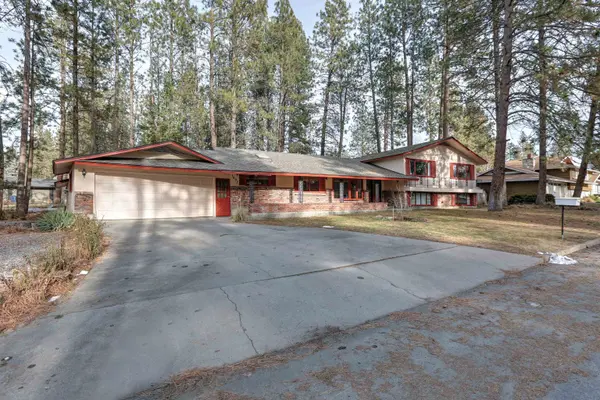
Honey, stop the car! This meticulously maintained South Hill home offers exceptional space, thoughtful design, and a prime location. Offering 5 bedrooms (one non-conforming), 3 bathrooms, and over 4,300 square feet on a generous third-acre lot, this home truly checks every box. Highlights include an oversized 4-car garage, main-floor laundry, formal dining room, two family rooms, and a spacious open kitchen with eating area. Expansive picture windows and skylights enhance the home's airy feel, while maple engineered hardwood floors and a stunning masonry wood-burning fireplace add warmth and character. The walk-out basements (yes, two walk out basement levels) are ideal for entertaining with a wet bar and workshop area. Additional features include gas forced air, central A/C, a spacious primary ensuite with cedar-lined closet and expansive vanity, wraparound deck, and fully fenced backyard. Ideally located near trails, restaurants, and shopping—this is South Hill living at its best.
Location
State WA
County Spokane
Rooms
Basement Partial, Finished, Rec/Family Area, Walk-Out Access, Workshop
Interior
Interior Features Hot Water, Cathedral Ceiling(s)
Heating Natural Gas, Forced Air
Cooling Central Air
Fireplaces Type Woodburning Fireplce
Appliance Free-Standing Range, Dishwasher, Refrigerator, Disposal, Microwave
Exterior
Parking Features Attached, RV Access/Parking, Workshop in Garage, Garage Door Opener, Off Site, Oversized
Garage Spaces 4.0
View Y/N true
Roof Type Composition
Building
Lot Description Fenced Yard, Sprinkler - Automatic, Corner Lot, City Bus (w/in 6 blks), Oversized Lot
Story 2
Architectural Style Ranch
Structure Type Brick Veneer,Siding
New Construction false
Schools
Elementary Schools Mullan Road
High Schools Lewis & Clark
School District Spokane Dist 81
Others
Acceptable Financing FHA, VA Loan, Conventional, Cash
Listing Terms FHA, VA Loan, Conventional, Cash
Read Less Info
Want to know what your home might be worth? Contact us for a FREE valuation!

Our team is ready to help you sell your home for the highest possible price ASAP
GET MORE INFORMATION
Designated/Managing Broker
304 W Pacific Ave Suite 310, Spokane, WA 99201, United States