
- /




Bought with Kimberly Dailey
$655,000
$655,000
For more information regarding the value of a property, please contact us for a free consultation.
5 Beds
3 Baths
3,532 SqFt
SOLD DATE : 05/27/2026
Key Details
Sold Price $655,000
Property Type Other Types
Sub Type Single Family Residence
Listing Status Sold
Purchase Type For Sale
Square Footage 3,532 sqft
Price per Sqft $185
MLS Listing ID 202614079
Sold Date 05/27/26
Style Ranch,Contemporary
Bedrooms 5
Year Built 2006
Annual Tax Amount $5,969
Lot Size 10,890 Sqft
Lot Dimensions 0.25
Property Sub-Type Single Family Residence
Property Description
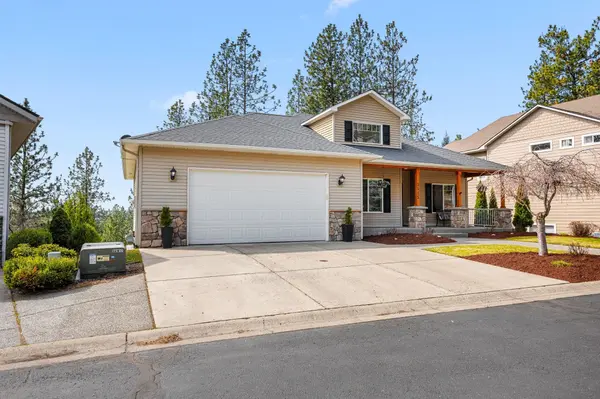
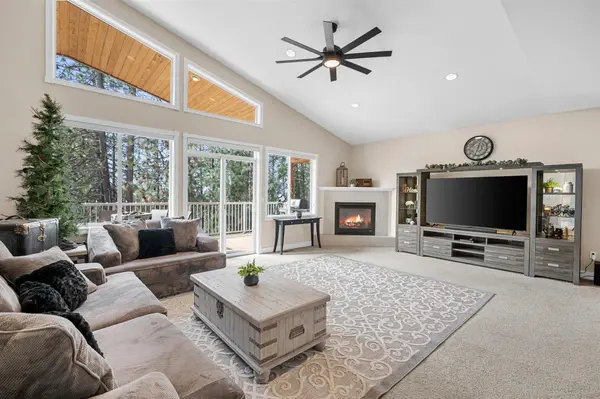
Spacious 5 bed, 3 bath home offering 3,532 sq ft in a quiet gated North Spokane community. Built in 2006 and situated on a .25 acre lot, this home features thoughtful updates with over $70,000 in recent improvements including updated flooring, fresh interior paint, new main kitchen hardware, added sub panel, new main entry door, and stairs added from the tandem garage for improved functionality. The main level offers an open layout with a large kitchen, center island, walk in pantry, and butler's pantry flowing into the dining and living areas. Three bedrooms are located on the main floor including the primary suite. The fully finished daylight basement includes two additional bedrooms, a second kitchen, second laundry, and a spacious family room ideal for multi generational living or extended guests. The attached 3 car garage provides plenty of room for, vehicles, storage or hobbies.
Location
State WA
County Spokane
Rooms
Basement Full, Daylight, Rec/Family Area, Laundry
Interior
Interior Features Smart Thermostat, Kitchen Island, Cathedral Ceiling(s), In-Law Floorplan
Heating Natural Gas, Forced Air
Cooling Central Air
Appliance Free-Standing Range, Gas Range, Dishwasher, Refrigerator, Microwave, Washer, Dryer
Exterior
Parking Features Attached
Garage Spaces 3.0
View Y/N true
View Territorial
Roof Type Composition
Building
Lot Description Views, Sprinkler - Automatic, Treed, Rolling Slope
Story 1
Architectural Style Ranch, Contemporary
Structure Type Stone Veneer,Vinyl Siding
New Construction false
Schools
Elementary Schools Balboa
Middle Schools Salk
High Schools Shadle Park
School District Spokane Dist 81
Others
Acceptable Financing FHA, VA Loan, Conventional, Cash
Listing Terms FHA, VA Loan, Conventional, Cash
Read Less Info
Want to know what your home might be worth? Contact us for a FREE valuation!

Our team is ready to help you sell your home for the highest possible price ASAP
GET MORE INFORMATION
Designated/Managing Broker
304 W Pacific Ave Suite 310, Spokane, WA 99201, United States