
- /


Bought with Karene Loman
$289,500
$299,000
3.2%For more information regarding the value of a property, please contact us for a free consultation.
3 Beds
2 Baths
1,269 SqFt
SOLD DATE : 06/17/2026
Key Details
Sold Price $289,500
Property Type Condo
Sub Type Condominium
Listing Status Sold
Purchase Type For Sale
Square Footage 1,269 sqft
Price per Sqft $228
Subdivision Sierra Square Condos
MLS Listing ID 202615546
Sold Date 06/17/26
Bedrooms 3
Year Built 1990
Annual Tax Amount $2,732
Lot Size 1,306 Sqft
Lot Dimensions 0.03
Property Sub-Type Condominium
Property Description
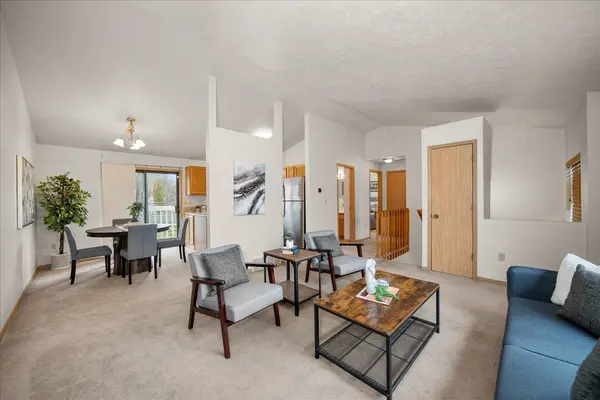
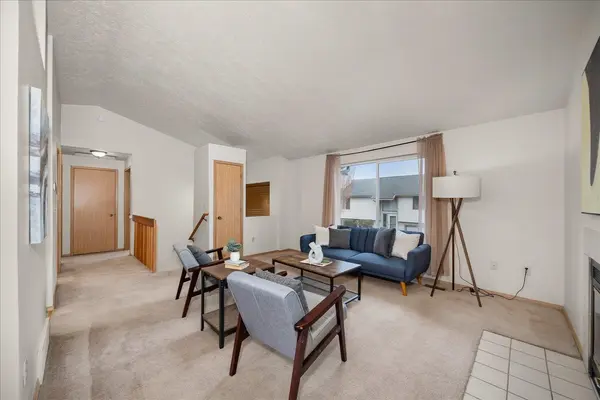
Welcome to this well-maintained 3-bedroom, 2-bath condo offering comfort, flexibility, and low-maintenance living in a prime North Spokane location. The thoughtful layout features two bedrooms on the upper level, while the lower level includes a private third bedroom, an additional bathroom, laundry, and a spacious extra family room—perfect for guests, multi-generational living, or a quiet retreat. Cathedral ceilings in the main living area create an open, airy feel, enhancing the natural light and overall sense of space. All appliances stay, including the washer and dryer. The attached garage adds convenience and security, while the well-maintained community provides peace of mind. HOA covers water, sewer, garbage, roof (updated in 2009), siding, lawn care, and snow removal. Perfectly located near the "Y" with a wide range of shopping, dining, and recreational amenities, this condo offers both comfort and convenience. Schedule your showing today!
Location
State WA
County Spokane
Rooms
Basement None
Interior
Interior Features Hot Water, Smart Thermostat, Cathedral Ceiling(s)
Heating Natural Gas, Forced Air
Cooling Central Air
Fireplaces Type Woodburning Fireplce
Appliance Free-Standing Range, Dishwasher, Refrigerator, Microwave, Washer, Dryer
Exterior
Parking Features Attached, Slab, Garage Door Opener
Garage Spaces 1.0
Community Features Grnd Level, Pet Amenities, See Remarks
View Y/N true
Roof Type Composition
Building
Lot Description Sprinkler - Automatic, Level, Cul-De-Sac, City Bus (w/in 6 blks)
Structure Type Vinyl Siding
New Construction false
Schools
Elementary Schools Linwood
Middle Schools Salk
High Schools Shadle Park
School District Spokane Dist 81
Others
Acceptable Financing FHA, Conventional, Cash
Listing Terms FHA, Conventional, Cash
Read Less Info
Want to know what your home might be worth? Contact us for a FREE valuation!

Our team is ready to help you sell your home for the highest possible price ASAP
GET MORE INFORMATION
Designated/Managing Broker
304 W Pacific Ave Suite 310, Spokane, WA 99201, United States