
- /




Bought with Taci VanLeuven Riddle
$1,380,000
$1,400,000
1.4%For more information regarding the value of a property, please contact us for a free consultation.
3 Beds
6 Baths
6,881 SqFt
SOLD DATE : 06/10/2026
Key Details
Sold Price $1,380,000
Property Type Other Types
Sub Type Single Family Residence
Listing Status Sold
Purchase Type For Sale
Square Footage 6,881 sqft
Price per Sqft $200
Subdivision Quail Ridge Pud
MLS Listing ID 202612502
Sold Date 06/10/26
Style Ranch
Bedrooms 3
Year Built 1985
Annual Tax Amount $18,019
Lot Size 0.430 Acres
Lot Dimensions 0.43
Property Sub-Type Single Family Residence
Property Description
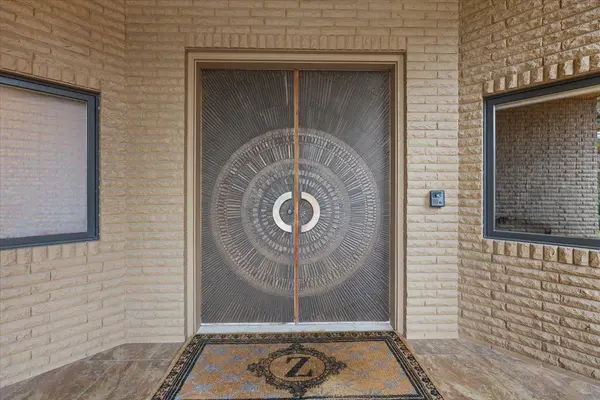
Exceptional brick and cedar daylight rancher at the end of a secluded cul-de-sac. Built by Ron Gamlin, this 6800 sq ft home offers privacy, expansive wraparound decking, and spectacular sunset views. Generous light-filled rooms feature large windows framing the natural landscape. The main floor includes open living and dining areas, wet bar, and two fireplaces-perfect for entertaining. The updated chef's kitchen boasts a large island, eating bar, dining nook, and abundant storage. The spacious primary suite offers a spa-like bath with dual vanities, dual walk-in closets, and separate bathtub and shower. The large laundry area with great storage cabinets, coat closet, and the oversized three-car garage with tons of cabinetry add to the desirable main-floor convenience. A finished daylight lower level features two guest bedrooms, three baths, a large great room with bar, exercise room, office area, and storage. A rare combination of privacy, space, and sunset views in sought-after Quail Ridge.
Location
State WA
County Spokane
Rooms
Basement Full, Finished, Daylight, Rec/Family Area, Walk-Out Access
Interior
Interior Features High Speed Internet, Pantry, Kitchen Island, Cathedral Ceiling(s), Natural Woodwork
Heating Electric, Forced Air
Cooling Central Air
Fireplaces Type Masonry, Gas
Appliance Range, Gas Range, Double Oven, Dishwasher, Refrigerator, Disposal, Microwave, Washer, Dryer, Hard Surface Counters
Exterior
Parking Features Attached, Workshop in Garage, Garage Door Opener, Off Site, Oversized
Garage Spaces 3.0
Community Features Grnd Level, Controlled Access, Pet Amenities, Maintenance On-Site, Gated
Utilities Available Cable Available
View Y/N true
View Territorial
Roof Type Tile
Building
Lot Description Views, Sprinkler - Automatic, Treed, Hillside, Cul-De-Sac, Oversized Lot, Common Grounds, Plan Unit Dev, Fencing
Story 1
Architectural Style Ranch
Structure Type Brick,Cedar
New Construction false
Schools
Elementary Schools Mullan
Middle Schools Sacajawea
High Schools Lewis & Clark
School District Spokane Dist 81
Others
Acceptable Financing Conventional, Cash
Listing Terms Conventional, Cash
Read Less Info
Want to know what your home might be worth? Contact us for a FREE valuation!

Our team is ready to help you sell your home for the highest possible price ASAP
GET MORE INFORMATION
Designated/Managing Broker
304 W Pacific Ave Suite 310, Spokane, WA 99201, United States