
- /




Bought with Vienna Sprenkel
$320,000
$325,000
1.5%For more information regarding the value of a property, please contact us for a free consultation.
3 Beds
1 Bath
2,222 SqFt
SOLD DATE : 06/08/2026
Key Details
Sold Price $320,000
Property Type Other Types
Sub Type Single Family Residence
Listing Status Sold
Purchase Type For Sale
Square Footage 2,222 sqft
Price per Sqft $144
MLS Listing ID 202616130
Sold Date 06/08/26
Style Ranch
Bedrooms 3
Year Built 1952
Annual Tax Amount $2,858
Lot Size 7,405 Sqft
Lot Dimensions 0.17
Property Sub-Type Single Family Residence
Property Description
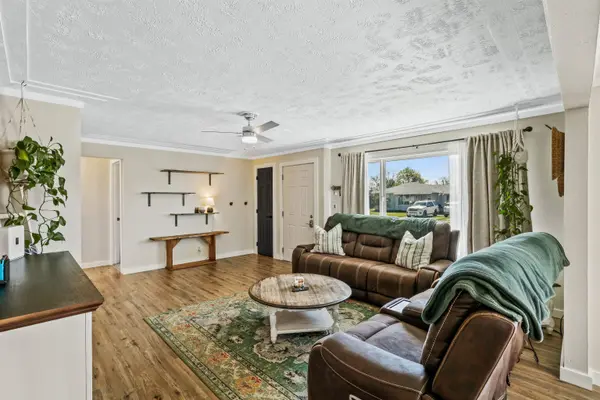
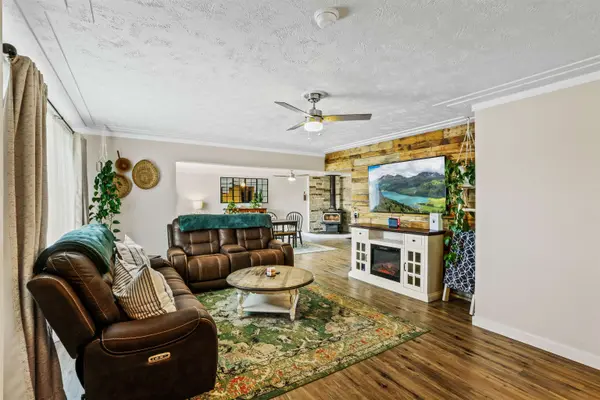
Charming 3-bedroom, 1-bath Spokane rancher with major infrastructure updates already completed. Recent work includes a complete roof tear-off and structural-level replacement, with the roof warranty still attached, plus a new lateral sewer line installed from the basement to the street. All work was completed by licensed professionals. The main floor offers a light-filled living room, inviting dining area, functional kitchen, warm wood stove, gas forced-air heat, central A/C, and access to the covered patio and fenced backyard. The partially finished basement adds flexible space for a second living area, hobbies, storage, laundry, or workshop needs. Outside, the home offers a sizable backyard, garden area, storage shed, off-street parking, and alley access. Located just a few blocks south of Francis, with access across the north side and toward the Valley, this home pairs everyday comfort, useful space, a practical layout, and updates buyers can review and verify inside and out.
Location
State WA
County Spokane
Rooms
Basement Partial, Partially Finished, Rec/Family Area, Laundry, Workshop
Interior
Interior Features High Speed Internet, Other, Smart Thermostat, LVP/LVT Flr
Heating Natural Gas, Forced Air
Cooling Central Air
Fireplaces Type Woodburning Fireplce
Appliance Free-Standing Range, Dishwasher, Refrigerator, Microwave
Exterior
Parking Features Slab, Off Site, Alley Access
Utilities Available Cable Available
View Y/N true
Roof Type Composition
Building
Lot Description Fenced Yard, Sprinkler - Automatic, Level, City Bus (w/in 6 blks)
Story 1
Architectural Style Ranch
Structure Type Wood Siding
New Construction false
Schools
Elementary Schools Whitman Element
Middle Schools Gary Middle Sch
High Schools Rogers
School District Spokane Dist 81
Others
Acceptable Financing FHA, VA Loan, Conventional, Cash
Listing Terms FHA, VA Loan, Conventional, Cash
Read Less Info
Want to know what your home might be worth? Contact us for a FREE valuation!

Our team is ready to help you sell your home for the highest possible price ASAP
GET MORE INFORMATION
Designated/Managing Broker
304 W Pacific Ave Suite 310, Spokane, WA 99201, United States