
- /



Bought with Nate Wright
$255,000
$249,950
2.0%For more information regarding the value of a property, please contact us for a free consultation.
3 Beds
3 Baths
1,914 SqFt
SOLD DATE : 07/02/2026
Key Details
Sold Price $255,000
Property Type Condo
Sub Type Condominium
Listing Status Sold
Purchase Type For Sale
Square Footage 1,914 sqft
Price per Sqft $133
Subdivision Pines Village
MLS Listing ID 202526178
Sold Date 07/02/26
Bedrooms 3
Year Built 1972
Annual Tax Amount $2,541
Property Sub-Type Condominium
Property Description
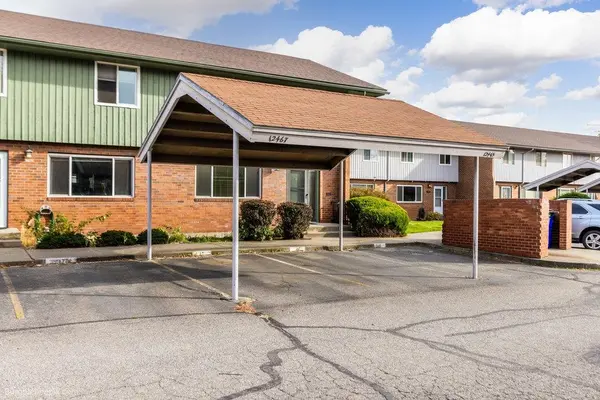
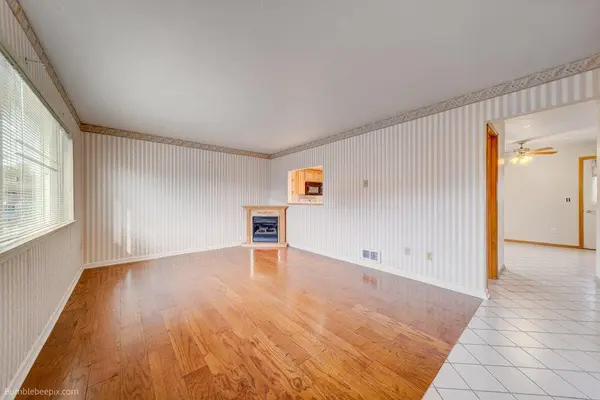
Move in ready condo with so much extra space. Hard to find this much square footage for the price. Spacious kitchen with lots of storage and nicely laid out floor plan. New carpeting throughout. Primary bedroom has it's own bath. Basement has room for another bedroom and there is an outside entrance to the basement. This unit has access to a huge yard with your own patio area to enjoy summer barbeques but with low maintenance with all the mowing done for you. Carport area for convenient covered parking right out front but there is also the possibility of renting a garage unit as well. Condo fees pay for water, sewer, garbage, mowing, parking area snow removal, common areas, pool, clubhouse, and upkeep to exterior of condo plus management fees.
Location
State WA
County Spokane
Rooms
Basement Full, Partially Finished, Rec/Family Area, Laundry, Walk-Out Access
Interior
Interior Features High Speed Internet, Kitchen Island
Heating Electric, Baseboard
Cooling Wall Unit(s)
Appliance Free-Standing Range, Dishwasher, Refrigerator, Disposal, Microwave
Exterior
Parking Features Detached, Carport
Community Features Grnd Level, Pet Amenities, Recreation Area, See Remarks
View Y/N true
Roof Type Composition
Building
Lot Description Sprinkler - Automatic, Treed, Level, Oversized Lot, Common Grounds, Plan Unit Dev
Story 2
Structure Type Brick,Wood Siding
New Construction false
Schools
Elementary Schools Opportunity
Middle Schools North Pines
High Schools Central Valley
School District Central Valley
Others
Acceptable Financing FHA, VA Loan, Conventional, Cash
Listing Terms FHA, VA Loan, Conventional, Cash
Read Less Info
Want to know what your home might be worth? Contact us for a FREE valuation!

Our team is ready to help you sell your home for the highest possible price ASAP
GET MORE INFORMATION
Designated/Managing Broker
304 W Pacific Ave Suite 310, Spokane, WA 99201, United States