
- /
Bought with Alexandra Gehrett
$490,000
$499,500
1.9%For more information regarding the value of a property, please contact us for a free consultation.
3,446 SqFt
SOLD DATE : 07/02/2026
Key Details
Sold Price $490,000
Property Type Other Types
Sub Type Residential Income
Listing Status Sold
Purchase Type For Sale
Square Footage 3,446 sqft
Price per Sqft $142
MLS Listing ID 202618440
Sold Date 07/02/26
Style Ranch
Year Built 1955
Annual Tax Amount $4,851
Lot Size 0.510 Acres
Lot Dimensions 0.51
Property Sub-Type Residential Income
Property Description
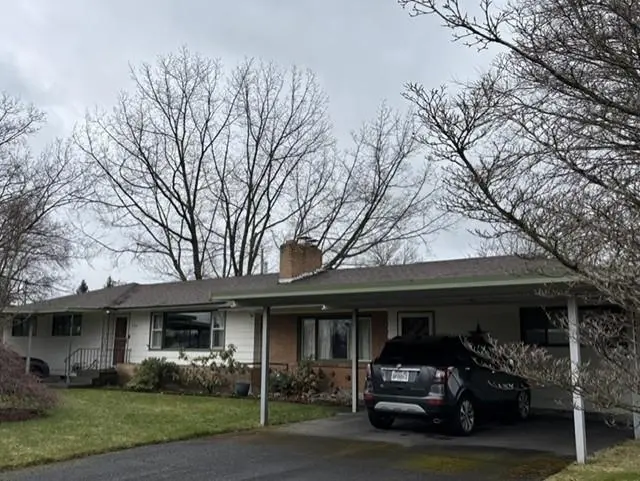
Charming 1950s rancher/duplex in the heart of Spokane Valley on a spacious ½-acre corner lot! Ideal for multi-generational living or rental income, this property features a 3 main floor bedrooms 1 bath, hardwood floors, masonry fireplace, spacious kitchen with dining area, and a full finished basement with non-conforming bedroom, ¾ bath, laundry, and walk-out access. Attached 1 bed/1 bath unit offers private living space with its own cozy fireplace. Each side includes a 2-car carport and off-street parking. Enjoy the fully fenced backyard with sprinkler system, covered patio, garden space, and mature shade trees. Additional highlights include newer central A/C, forced air gas heat, newer sewer line, and a large detached 4-car tandem shop/garage. Tons of storage and endless potential!
Location
State WA
County Spokane
Rooms
Basement Full, Partially Finished, Rec/Family Area, Laundry, See Remarks
Interior
Interior Features High Speed Internet, Natural Woodwork
Heating Natural Gas, Electric, Forced Air
Cooling Central Air
Fireplaces Type Masonry, Woodburning Fireplce
Appliance Free-Standing Range, Dishwasher, Refrigerator
Exterior
Parking Features Detached, Carport, RV Access/Parking, Garage Door Opener, Off Site, Oversized
Garage Spaces 1.0
Carport Spaces 2
Amenities Available None
View Y/N true
Roof Type Composition
Total Parking Spaces 4
Building
Lot Description Fenced Yard, Sprinkler - Automatic, Level, Corner Lot, Garden
Story 1
Architectural Style Ranch
Structure Type Wood Siding
Schools
Elementary Schools Mcdonald
Middle Schools Bowdish
High Schools University
School District Central Valley
Others
Acceptable Financing FHA, VA Loan, Conventional, Cash
Listing Terms FHA, VA Loan, Conventional, Cash
Read Less Info
Want to know what your home might be worth? Contact us for a FREE valuation!

Our team is ready to help you sell your home for the highest possible price ASAP
GET MORE INFORMATION
Designated/Managing Broker
304 W Pacific Ave Suite 310, Spokane, WA 99201, United States