
- /




Bought with Scarlet Tavone
$590,000
$599,950
1.7%For more information regarding the value of a property, please contact us for a free consultation.
3 Beds
3 Baths
3,370 SqFt
SOLD DATE : 06/23/2026
Key Details
Sold Price $590,000
Property Type Other Types
Sub Type Single Family Residence
Listing Status Sold
Purchase Type For Sale
Square Footage 3,370 sqft
Price per Sqft $175
Subdivision Sundance Village
MLS Listing ID 202611239
Sold Date 06/23/26
Style Ranch
Bedrooms 3
Year Built 2004
Annual Tax Amount $5,890
Lot Size 6,969 Sqft
Lot Dimensions 0.16
Property Sub-Type Single Family Residence
Property Description
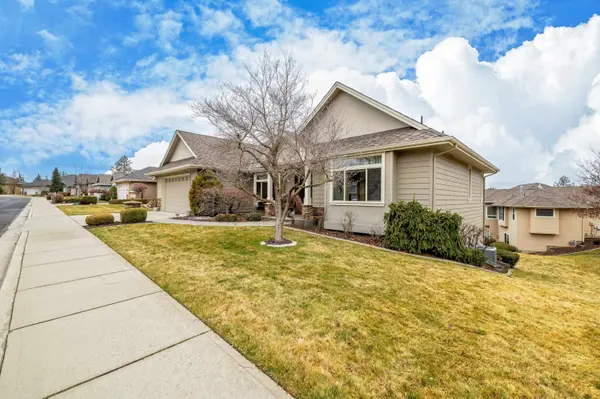
This one-owner home in Sundance Village 55+ community is situated on the bluff and has fantastic Westerly views. Custom built by Ken Marsh in 2004, this open great room floor plan has very high ceilings, boasts over 1,700 sq ft on the main level plus a mostly finished daylight lower level. High ceilings, custom woodwork & doors, gas fireplaces up & down, hardwood & tile galore. Big island kitchen with large eating space that opens onto the covered 12X23 deck, formal dining. den/office, main floor laundry w/sink & window. Primary bedroom is large and has full bath, deck access. 40+ yr architectural comp roof too. Garage is insulated & finished. Home is adjacent to 1/4-acre common area for a little elbow room. Sundance Village HOA maintains lawn & plows snow on driveway & walks. Nice walking path leads to common pool & spa.
Location
State WA
County Spokane
Rooms
Basement Full, Finished, Daylight, Rec/Family Area, See Remarks
Interior
Interior Features Hot Water, Pantry, Kitchen Island, Cathedral Ceiling(s), Natural Woodwork
Heating Natural Gas, Forced Air
Cooling Central Air
Fireplaces Type Gas
Appliance Free-Standing Range, Gas Range, Dishwasher, Refrigerator, Disposal, Microwave, Washer, Dryer, Hard Surface Counters
Exterior
Parking Features Attached, Garage Door Opener, Off Site, See Remarks
Garage Spaces 2.0
View Y/N true
View Territorial
Roof Type Composition
Building
Lot Description Views, Sprinkler - Automatic, Level, Plan Unit Dev
Story 1
Architectural Style Ranch
Structure Type Brick Veneer,Masonite
New Construction false
Schools
Elementary Schools Woodridge
Middle Schools Salk
High Schools Shadle Park
School District Spokane Dist 81
Others
Acceptable Financing FHA, VA Loan, Conventional, Cash
Listing Terms FHA, VA Loan, Conventional, Cash
Read Less Info
Want to know what your home might be worth? Contact us for a FREE valuation!

Our team is ready to help you sell your home for the highest possible price ASAP
GET MORE INFORMATION
Designated/Managing Broker
304 W Pacific Ave Suite 310, Spokane, WA 99201, United States