
- /




Bought with Holly McDowell
$537,500
$525,000
2.4%For more information regarding the value of a property, please contact us for a free consultation.
5 Beds
3 Baths
2,820 SqFt
SOLD DATE : 06/24/2026
Key Details
Sold Price $537,500
Property Type Other Types
Sub Type Single Family Residence
Listing Status Sold
Purchase Type For Sale
Square Footage 2,820 sqft
Price per Sqft $190
MLS Listing ID 202617584
Sold Date 06/24/26
Style Ranch
Bedrooms 5
Year Built 2007
Annual Tax Amount $4,111
Lot Size 6,534 Sqft
Lot Dimensions 0.15
Property Sub-Type Single Family Residence
Property Description
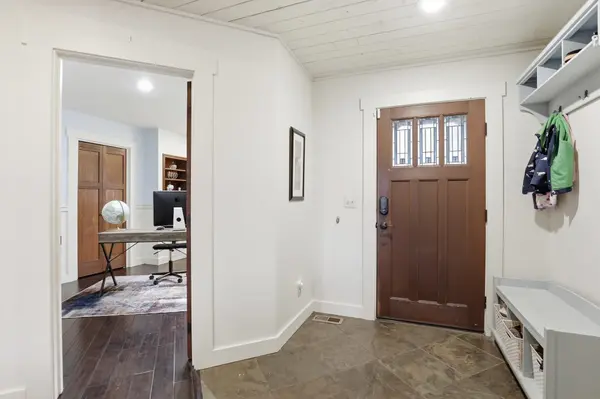
Experience the ultimate in South Hill living! This remarkable home places you at the heart of Spokane's finest dining and outdoor adventures. Just minutes away, Manito Park boasts five captivating gardens, including the breathtaking Gaiser Conservatory and the tranquil Nishinomiya Tsutakawa Japanese Garden. Plus, the Centennial Trail offers a scenic 40-mile paved path ideal for running, biking, or hiking along the picturesque river. In just a quick six-minute drive, you can indulge in craft cocktails and scrumptious American fare on the patio at South Perry Lantern, or grab a cup of local coffee and delicious bites. For memorable nights out, downtown Spokane is only a short drive away where you can explore Riverfront Park to marvel at the stunning Spokane Falls or savor meals at the city's top gourmet restaurants. With a new roof, fresh paint, and an expansive deck. You can even take advantage of the in-law setup as a separate rental or Airbnb, maximizing your investment potential.
Location
State WA
County Spokane
Rooms
Basement Full, Finished, Daylight, Rec/Family Area, Walk-Out Access
Interior
Interior Features Hot Water, Pantry, Kitchen Island, LVP/LVT Flr
Heating Natural Gas, Forced Air, Zoned
Cooling Central Air
Fireplaces Type Gas, Insert
Appliance Free-Standing Range, Dishwasher, Refrigerator, Microwave, Washer, Dryer
Exterior
Parking Features Attached, RV Access/Parking, Workshop in Garage, Garage Door Opener, Off Site, Oversized
Garage Spaces 2.0
View Y/N true
View City, Mountain(s), Territorial
Roof Type Composition
Building
Lot Description Fenced Yard, Cross Fncd, Sprinkler - Automatic, Hillside
Story 1
Architectural Style Ranch
Structure Type Masonite,Cedar
New Construction false
Schools
Elementary Schools Franklin
Middle Schools Chase
High Schools Ferris
School District Spokane Dist 81
Others
Acceptable Financing FHA, VA Loan, Conventional, Cash
Listing Terms FHA, VA Loan, Conventional, Cash
Read Less Info
Want to know what your home might be worth? Contact us for a FREE valuation!

Our team is ready to help you sell your home for the highest possible price ASAP
GET MORE INFORMATION
Designated/Managing Broker
304 W Pacific Ave Suite 310, Spokane, WA 99201, United States