
- /



Bought with Maria Walker
$369,000
$409,900
10.0%For more information regarding the value of a property, please contact us for a free consultation.
2 Beds
3 Baths
1,872 SqFt
SOLD DATE : 07/07/2026
Key Details
Sold Price $369,000
Property Type Other Types
Sub Type Single Family Residence
Listing Status Sold
Purchase Type For Sale
Square Footage 1,872 sqft
Price per Sqft $197
Subdivision Harvard Park
MLS Listing ID 202615371
Sold Date 07/07/26
Bedrooms 2
Year Built 1993
Annual Tax Amount $4,257
Lot Size 1,742 Sqft
Lot Dimensions 0.04
Property Sub-Type Single Family Residence
Property Description
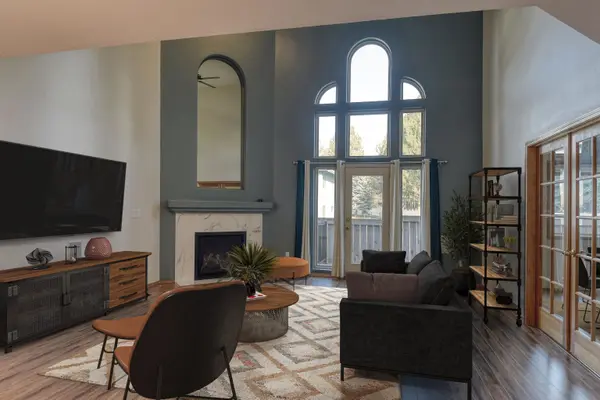
Move In Ready Harvard Park Townhome! Located in the heart of the South Hill, this home features a light and bright kitchen with lots of cabinet space, eating bar, new range, new sink and new garbage disposal. Airy and bright living room with luxury vinyl plank floors, cathedral ceilings with new ceiling fan, floor to ceiling windows, and cozy newer gas fireplace with Carrara marble surround. Main floor office that could easily be converted to primary bedroom. First floor remodeled bath, and main floor laundry. Upstairs features guest bedroom and huge primary suite with french doors, walk in closet, double closets, and luxurious bath with jetted tub. Recent upgrades include new furnace, new central air conditioning unit, new trex deck and rails, and newer exterior paint. Invite the friends and family over to enjoy the community pool in the summer months. Close to shopping, local restaurants, and Manito Park.
Location
State WA
County Spokane
Rooms
Basement Crawl Space
Interior
Interior Features Hot Water, High Speed Internet, Smart Thermostat, Cathedral Ceiling(s)
Heating Natural Gas, Forced Air
Cooling Central Air
Fireplaces Type Gas
Appliance Free-Standing Range, Dishwasher, Refrigerator, Disposal, Microwave, Washer, Dryer
Exterior
Parking Features Attached, Garage Door Opener, Off Site
Garage Spaces 2.0
Utilities Available Cable Available
View Y/N true
Roof Type Composition
Building
Lot Description Sprinkler - Automatic, Treed, Level, City Bus (w/in 6 blks), Common Grounds, Plan Unit Dev
Story 2
Structure Type Brick Veneer,Wood Siding
New Construction false
Schools
Elementary Schools Hamblen
Middle Schools Peperzak
High Schools Ferris
School District Spokane Dist 81
Others
Acceptable Financing FHA, VA Loan, Conventional, Cash
Listing Terms FHA, VA Loan, Conventional, Cash
Read Less Info
Want to know what your home might be worth? Contact us for a FREE valuation!

Our team is ready to help you sell your home for the highest possible price ASAP
GET MORE INFORMATION
Designated/Managing Broker
304 W Pacific Ave Suite 310, Spokane, WA 99201, United States