
- /



Bought with Nichole Andreasen
$489,000
$499,000
2.0%For more information regarding the value of a property, please contact us for a free consultation.
6 Beds
3 Baths
2,637 SqFt
SOLD DATE : 07/10/2026
Key Details
Sold Price $489,000
Property Type Other Types
Sub Type Single Family Residence
Listing Status Sold
Purchase Type For Sale
Square Footage 2,637 sqft
Price per Sqft $185
Subdivision Vista Place - Woodland Estates
MLS Listing ID 202619729
Sold Date 07/10/26
Style Traditional
Bedrooms 6
Year Built 2005
Annual Tax Amount $5,698
Lot Size 9,147 Sqft
Lot Dimensions 0.21
Property Sub-Type Single Family Residence
Property Description
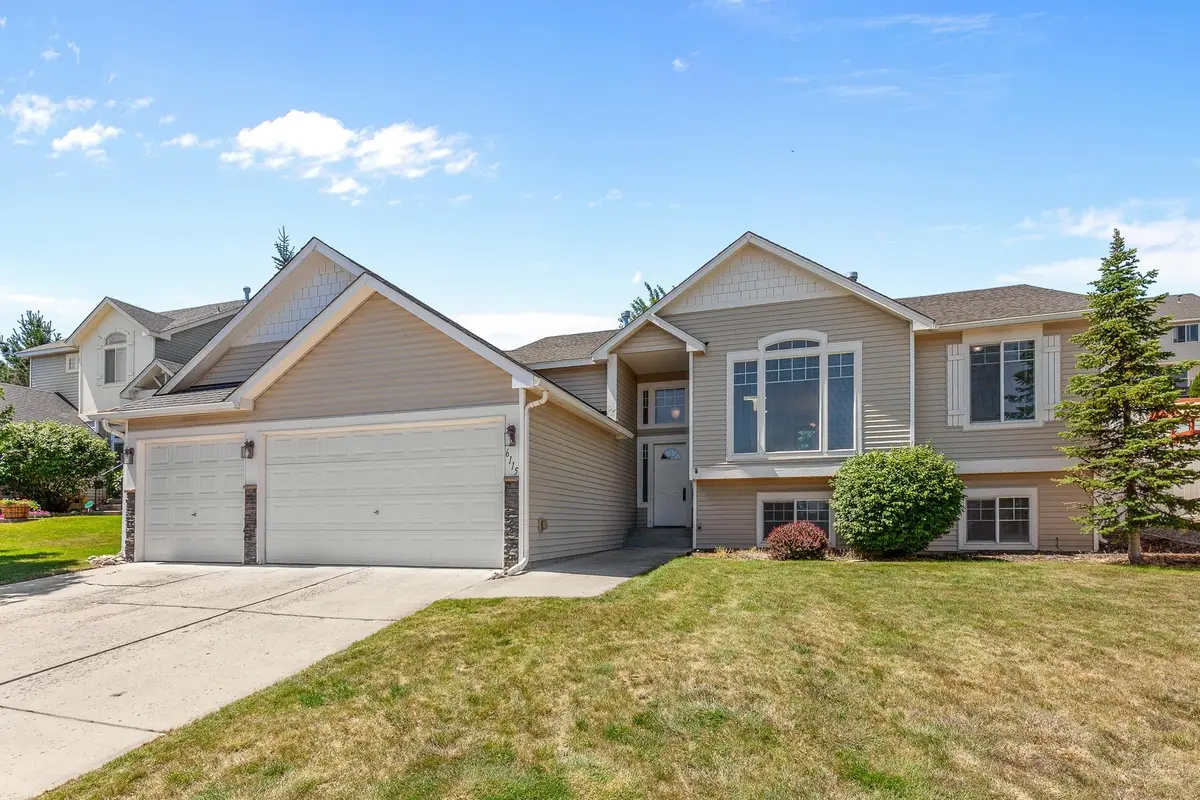
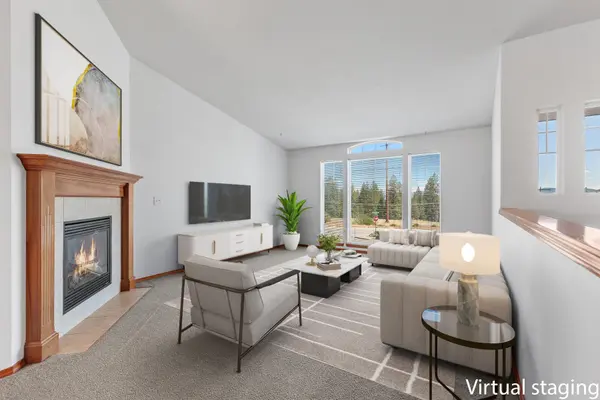
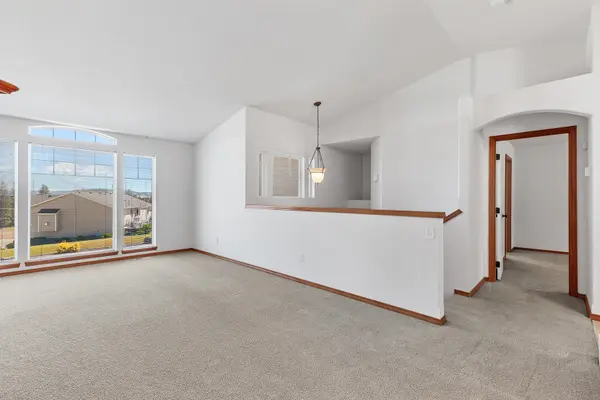
Spacious, versatile, and designed for comfortable living, this thoughtfully crafted 6-bedroom home plus a bonus room offers plenty of space for everyone—and every hobby. Enjoy breathtaking territorial views from the light-filled family room, creating the perfect backdrop for relaxing or entertaining. The main level features convenient single-level living with a private primary suite and two additional bedrooms, while the fully finished lower level offers three more bedrooms, a spacious bonus room, and endless flexibility for guests, a home office, gym, or media room. Step outside to the freshly painted back deck, easily accessed through the kitchen and dining area, and enjoy summer barbecues or peaceful evenings overlooking the surrounding landscape. Ideally located just minutes from walking trails, restaurants, shopping, and everyday conveniences, this home combines space, functionality, and an exceptional location.
Location
State WA
County Spokane
Rooms
Basement Full, Daylight, Rec/Family Area, Laundry
Interior
Interior Features Hot Water, Pantry
Heating Natural Gas, Electric, Forced Air
Cooling Central Air
Fireplaces Type Gas
Appliance Free-Standing Range, Dishwasher, Refrigerator, Disposal, Microwave
Exterior
Parking Features Attached
Garage Spaces 3.0
View Y/N true
View Territorial
Roof Type Composition
Building
Lot Description Sprinkler - Automatic, Corner Lot
Story 2
Foundation Slab
Architectural Style Traditional
Structure Type Vinyl Siding
New Construction false
Schools
Elementary Schools Pasadena Park
Middle Schools Centennial
High Schools West Valley
School District West Valley
Others
Acceptable Financing FHA, VA Loan, Conventional, Cash
Listing Terms FHA, VA Loan, Conventional, Cash
Read Less Info
Want to know what your home might be worth? Contact us for a FREE valuation!

Our team is ready to help you sell your home for the highest possible price ASAP
GET MORE INFORMATION
Designated/Managing Broker
304 W Pacific Ave Suite 310, Spokane, WA 99201, United States