
- /



Bought with Rheannon Androckitis
$390,000
$400,000
2.5%For more information regarding the value of a property, please contact us for a free consultation.
3 Beds
2 Baths
1,238 SqFt
SOLD DATE : 07/10/2026
Key Details
Sold Price $390,000
Property Type Other Types
Sub Type Single Family Residence
Listing Status Sold
Purchase Type For Sale
Square Footage 1,238 sqft
Price per Sqft $315
MLS Listing ID 202618785
Sold Date 07/10/26
Style Ranch
Bedrooms 3
Year Built 2006
Lot Size 10,454 Sqft
Lot Dimensions 0.24
Property Sub-Type Single Family Residence
Property Description
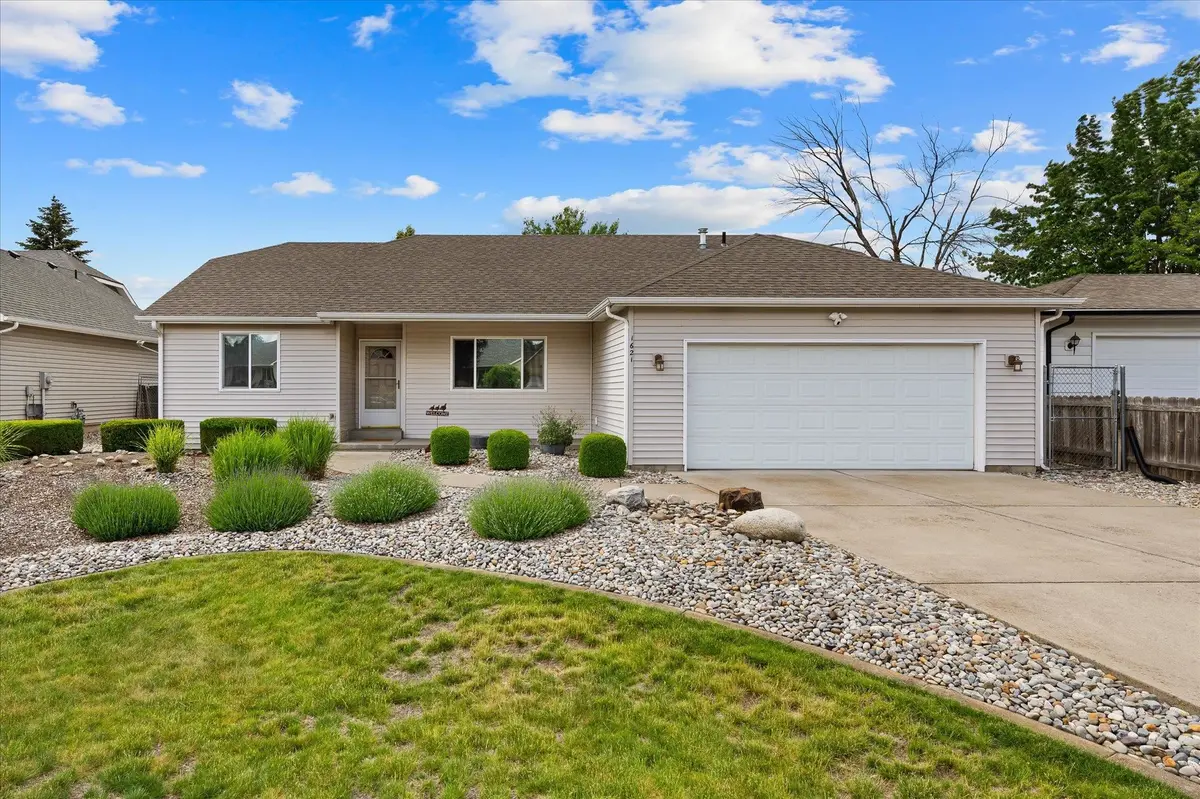
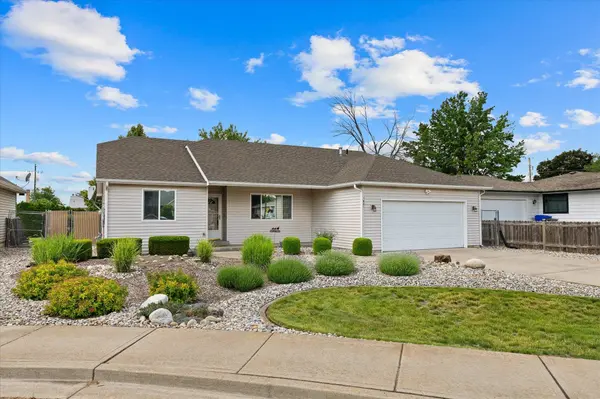
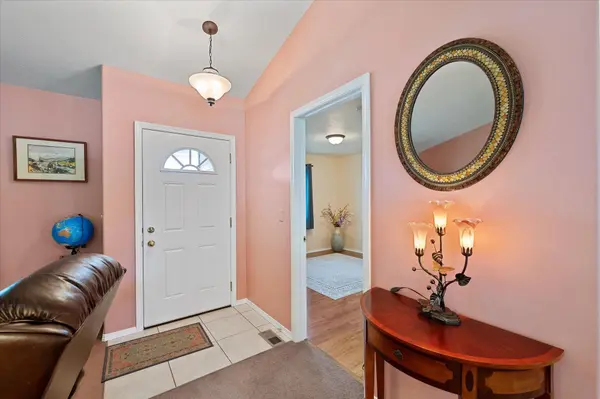
Step inside this beautifully maintained, one-level gem that perfectly balances comfort, convenience, and charm. Featuring 3 spacious bedrooms and 2 full bathrooms, this move-in-ready home offers an ideal, stairs-free layout that is perfect for first-time buyers, anyone looking to downsize, or those seeking an easy, accessible lifestyle. The inviting floor plan maximizes every square foot, offering a bright and airy living space that feels both cozy and functional. With pride of ownership showing in every corner, this home has been meticulously cared for and is ready for its next chapter. Escape to your own private retreat! The expansive, lush backyard is a true standout feature. Fully established and beautifully landscaped, it features vibrant green lawn with plenty of room for relaxation, outdoor dining, or pets. The ready-to-plant garden beds are perfect for the urban gardener, home chef, or anyone with a green thumb looking to grow fresh vegetables and flowers.
Location
State WA
County Spokane
Rooms
Basement Crawl Space
Interior
Heating Natural Gas, Forced Air
Cooling Central Air
Appliance Free-Standing Range, Dishwasher, Refrigerator, Disposal, Microwave, Washer, Dryer
Exterior
Parking Features Attached, Garage Door Opener, Off Site
Garage Spaces 2.0
View Y/N true
Roof Type Composition
Building
Lot Description Fenced Yard, Sprinkler - Automatic, Level, Cul-De-Sac, Garden
Story 1
Architectural Style Ranch
Structure Type Vinyl Siding
New Construction false
Schools
Elementary Schools Seth Woodard
Middle Schools Centennial
High Schools West Valley
School District West Valley
Others
Acceptable Financing FHA, VA Loan, Conventional, Cash
Listing Terms FHA, VA Loan, Conventional, Cash
Read Less Info
Want to know what your home might be worth? Contact us for a FREE valuation!

Our team is ready to help you sell your home for the highest possible price ASAP
GET MORE INFORMATION
Designated/Managing Broker
304 W Pacific Ave Suite 310, Spokane, WA 99201, United States