
- /


Bought with Terry Alling
$520,000
$520,000
For more information regarding the value of a property, please contact us for a free consultation.
4 Beds
3 Baths
3,102 SqFt
SOLD DATE : 07/13/2026
Key Details
Sold Price $520,000
Property Type Other Types
Sub Type Single Family Residence
Listing Status Sold
Purchase Type For Sale
Square Footage 3,102 sqft
Price per Sqft $167
Subdivision Evergreen Point
MLS Listing ID 202619017
Sold Date 07/13/26
Style Ranch
Bedrooms 4
Year Built 1990
Annual Tax Amount $4,138
Lot Size 0.310 Acres
Lot Dimensions 0.31
Property Sub-Type Single Family Residence
Property Description
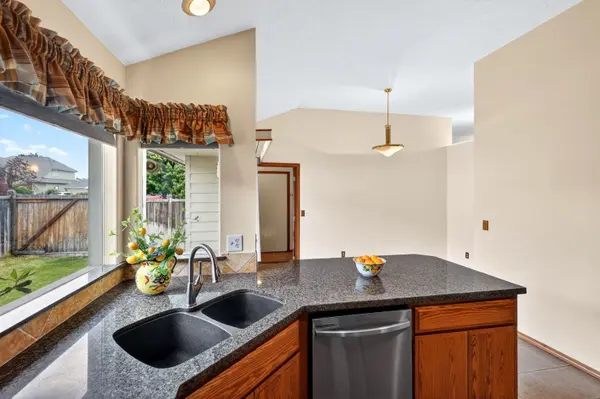
Welcome to the desirable Evergreen Point in South Spokane Valley! Situated on a spacious 1/3-acre corner lot, this bright & inviting rancher offers comfort & updates. Major improvements completed in 2025 include a new roof, furnace, heat pump, & two new decks. The open floor plan features vaulted ceilings, multiple living spaces, & a cozy gas fireplace. The kitchen showcases granite countertops, SS appliances, a new dishwasher, solid wood cabinetry, tile flooring, an eating bar, & both casual & formal dining areas. The spacious primary suite features dual cedar-lined walk-in closets & a private bath with dual sinks, a soaking tub, & a tiled walk-in shower. The finished lower level offers a large family room, egress bedroom, full bath, & abundant storage. Enjoy the fully fenced backyard with room for entertaining, pets, play, or gardening, plus RV/boat parking. Includes a carpet allowance offered for new carpet. Conveniently located near shopping, parks, & Central Valley schools, including Sunrise Elementary.
Location
State WA
County Spokane
Rooms
Basement Full, Partially Finished, Rec/Family Area, Workshop, See Remarks
Interior
Interior Features Smart Thermostat, Natural Woodwork, Central Vacuum
Heating Natural Gas, Forced Air, Heat Pump, See Remarks
Cooling Other
Fireplaces Type Gas
Appliance Water Softener, Free-Standing Range, Refrigerator, Disposal, Microwave, Hard Surface Counters
Exterior
Parking Features Attached, RV Access/Parking, Off Site
Garage Spaces 2.0
Utilities Available Cable Available
View Y/N true
Roof Type Composition,See Remarks
Building
Lot Description Fenced Yard, Sprinkler - Automatic, Treed, Level, Corner Lot, Cul-De-Sac, Oversized Lot, Plan Unit Dev, Garden
Story 1
Architectural Style Ranch
Structure Type Siding
New Construction false
Schools
Elementary Schools Sunrise
Middle Schools Evergreen
High Schools Central Valley
School District Central Valley
Others
Acceptable Financing FHA, VA Loan, Conventional, Cash
Listing Terms FHA, VA Loan, Conventional, Cash
Read Less Info
Want to know what your home might be worth? Contact us for a FREE valuation!

Our team is ready to help you sell your home for the highest possible price ASAP
GET MORE INFORMATION
Designated/Managing Broker
304 W Pacific Ave Suite 310, Spokane, WA 99201, United States