
- /



Bought with Elizabeth Bendinelli
$649,950
$649,950
For more information regarding the value of a property, please contact us for a free consultation.
3 Beds
3 Baths
2,977 SqFt
SOLD DATE : 07/13/2026
Key Details
Sold Price $649,950
Property Type Other Types
Sub Type Single Family Residence
Listing Status Sold
Purchase Type For Sale
Square Footage 2,977 sqft
Price per Sqft $218
Subdivision Sunset Hills
MLS Listing ID 202618639
Sold Date 07/13/26
Style Contemporary
Bedrooms 3
Year Built 1977
Annual Tax Amount $4,744
Lot Size 0.430 Acres
Lot Dimensions 0.43
Property Sub-Type Single Family Residence
Property Description
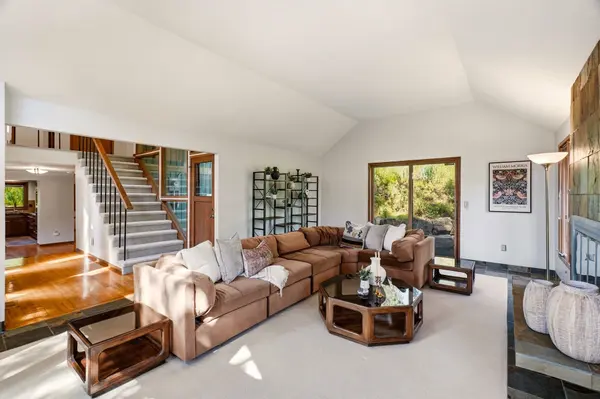
Architecturally distinctive & beautifully updated, this Northwest Contemporary is tucked away in Spokane's sought-after Hutton School District, just mins from Indian Canyon Golf Course & downtown. Soaring ceilings, dramatic windows & abundant natural light create a seamless connection to the surrounding landscape. Remodeled kitchen feat: granite countertops, custom cabinetry & ss appliances, plus multiple living spaces w/ fireplaces. Upstairs, the stunning primary suite has been completely renovated with vaulted ceilings, custom walk-in closet, double vanity & oversized tile shower. Enjoy peaceful outdoor living from the expansive deck with built-in lighting & territorial views, or relax on the private patio nestled among natural basalt rock outcroppings. Recent improvements incl. updated HVAC & heat pump, water heater, tile roof repairs, interior & exterior paint, landscaping, irrigation upgrades, retaining walls, driveway enhancements, deck replacement, and extensive interior renovations.
Location
State WA
County Spokane
Rooms
Basement Full, Rec/Family Area
Interior
Interior Features Smart Thermostat, Pantry, Cathedral Ceiling(s)
Heating Natural Gas, Forced Air
Cooling Central Air
Fireplaces Type Woodburning Fireplce
Appliance Range, Gas Range, Dishwasher, Refrigerator, Disposal
Exterior
Parking Features Attached, Garage Door Opener, Oversized
Garage Spaces 2.0
View Y/N true
View Territorial
Roof Type Synthetic
Building
Lot Description Views, Sprinkler - Automatic, Treed, Hillside, Rolling Slope, Oversized Lot
Story 2
Architectural Style Contemporary
Structure Type Wood Siding
New Construction false
Schools
Elementary Schools Hutton
High Schools Lewis & Clark
School District Spokane Dist 81
Others
Acceptable Financing FHA, VA Loan, Conventional, Cash
Listing Terms FHA, VA Loan, Conventional, Cash
Read Less Info
Want to know what your home might be worth? Contact us for a FREE valuation!

Our team is ready to help you sell your home for the highest possible price ASAP
GET MORE INFORMATION
Designated/Managing Broker
304 W Pacific Ave Suite 310, Spokane, WA 99201, United States