
- /




Bought with Lisa Thome
$629,000
$649,000
3.1%For more information regarding the value of a property, please contact us for a free consultation.
4 Beds
3 Baths
3,840 SqFt
SOLD DATE : 07/10/2026
Key Details
Sold Price $629,000
Property Type Other Types
Sub Type Single Family Residence
Listing Status Sold
Purchase Type For Sale
Square Footage 3,840 sqft
Price per Sqft $163
Subdivision Bridlewood
MLS Listing ID 202618607
Sold Date 07/10/26
Bedrooms 4
Year Built 1994
Annual Tax Amount $5,622
Lot Size 8,712 Sqft
Lot Dimensions 0.2
Property Sub-Type Single Family Residence
Property Description
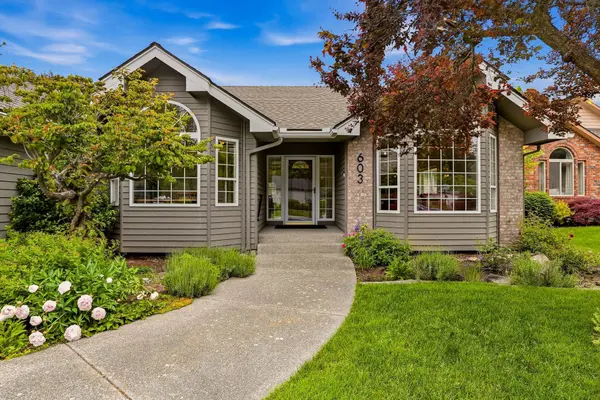
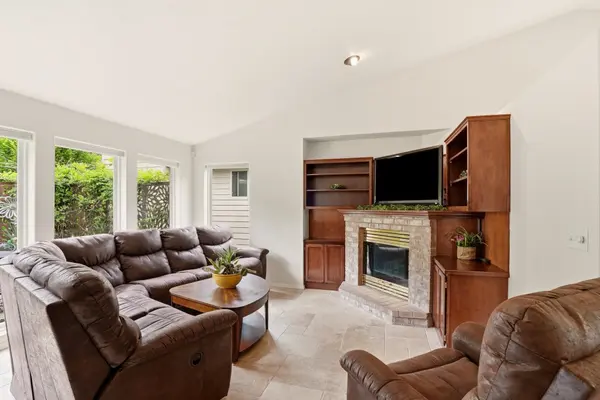
This premier home in Bridlewood, gated community nestled along the Latah Creek. The exceptional location sits directly across from the community sports courts, BBQ pavilion and gathering area, with backyard access to an old fashioned swimming hole and beach. Enjoy desirable main floor living with an open floor plan, updated kitchen featuring Huntwood cabinetry and a new convection oven, plus formal living and dining rooms ideal for entertaining. The spacious main floor primary suite includes massive walk-in closet, double sinks, marble bath, jetted tub and heated floors. The finished daylight basement offers a family room, additional bedroom, workout or studio space and abundant storage. Additional updates include new A/C, new hot water tank, annually serviced furnace, and oversized 3-car garage with 220 volt heater. A rare opportunity to enjoy creekside living, community amenities and easy access to golf, downtown and the South Hill.
Location
State WA
County Spokane
Rooms
Basement Full, Finished, Daylight, Rec/Family Area
Interior
Interior Features Sauna, Hot Water, High Speed Internet, Kitchen Island
Heating Natural Gas, Forced Air, Radiant Floor
Cooling Central Air
Fireplaces Type Gas
Appliance Range, Indoor Grill, Dishwasher, Refrigerator, Disposal, Microwave, Washer, Dryer, Hard Surface Counters
Exterior
Parking Features Attached, Garage Door Opener, Oversized
Garage Spaces 3.0
Utilities Available Cable Available
Waterfront Description Beach Front,Stream
View Y/N true
Roof Type Composition
Building
Lot Description Sprinkler - Automatic
Story 1
Structure Type Vinyl Siding
New Construction false
Schools
Elementary Schools Mullan Road
Middle Schools Peperzak
High Schools Lewis & Clark
School District Spokane Dist 81
Others
Acceptable Financing FHA, VA Loan, Conventional, Cash
Listing Terms FHA, VA Loan, Conventional, Cash
Read Less Info
Want to know what your home might be worth? Contact us for a FREE valuation!

Our team is ready to help you sell your home for the highest possible price ASAP
GET MORE INFORMATION
Designated/Managing Broker
304 W Pacific Ave Suite 310, Spokane, WA 99201, United States