
- /



Bought with Christine Sitton
$464,000
$464,000
For more information regarding the value of a property, please contact us for a free consultation.
3 Beds
3 Baths
2,463 SqFt
SOLD DATE : 07/15/2026
Key Details
Sold Price $464,000
Property Type Other Types
Sub Type Single Family Residence
Listing Status Sold
Purchase Type For Sale
Square Footage 2,463 sqft
Price per Sqft $188
Subdivision Cherry Grove
MLS Listing ID 202617801
Sold Date 07/15/26
Style Ranch
Bedrooms 3
Year Built 1992
Annual Tax Amount $3,649
Lot Size 4,356 Sqft
Lot Dimensions 0.1
Property Sub-Type Single Family Residence
Property Description
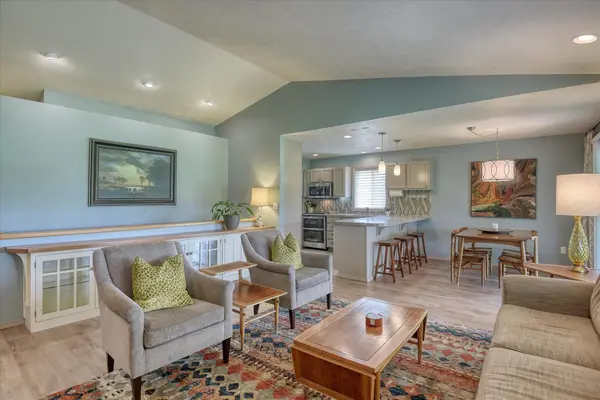
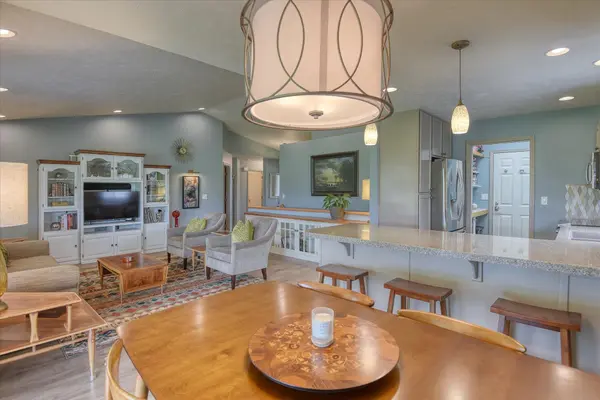
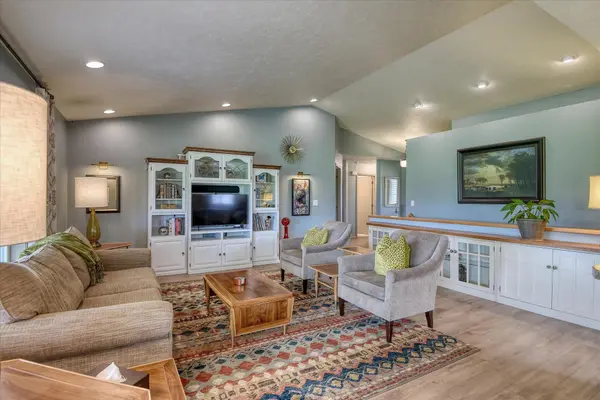
Peace of mind in Cherry Grove! This 3 bed/3 bath home offers main floor living, thoughtful updates, & an HOA that handles the outdoor work you don't have time for. Renovated kitchen features refreshed soft-close cabinets, SS appliances ('21), eat-at bar seating, & butler's pantry. Primary suite includes double closets, heated tile floors, double sinks, & walk-in tiled shower. Vaulted ceilings, can lighting, & built-ins add warmth & function to the living room, while automated blinds provide effortless comfort. Natural gas furnace ('17) & water heater, Central AC ('18), custom blinds, & updated flooring throughout. Outside, enjoy a fully fenced backyard w/sprinkler system, curbing, & oversized covered stamped concrete patio designed for year-round enjoyment. HOA covers lawn care & snow removal on roads, driveway, & walkways. Downstairs bonus room offers flexibility for office, gym, crafting space, storage, or even a potential 4th bedroom. Easy living in a cozy neighborhood!
Location
State WA
County Spokane
Rooms
Basement Full, Finished, Rec/Family Area
Interior
Interior Features Hot Water, Smart Thermostat, Pantry, Cathedral Ceiling(s)
Heating Natural Gas, Forced Air, Radiant Floor
Cooling Central Air
Fireplaces Type Gas
Appliance Free-Standing Range, Double Oven, Dishwasher, Refrigerator, Disposal, Microwave, Washer, Dryer, Hard Surface Counters
Exterior
Parking Features Attached, Slab, Garage Door Opener, Off Site
Garage Spaces 2.0
View Y/N true
Roof Type Composition
Building
Lot Description Fenced Yard, Sprinkler - Automatic, Level, Cul-De-Sac, Common Grounds
Story 1
Architectural Style Ranch
Structure Type Vinyl Siding
New Construction false
Schools
Middle Schools Evergreen Middl
High Schools Central Valley
School District Central Valley
Others
Acceptable Financing FHA, VA Loan, Conventional, Cash
Listing Terms FHA, VA Loan, Conventional, Cash
Read Less Info
Want to know what your home might be worth? Contact us for a FREE valuation!

Our team is ready to help you sell your home for the highest possible price ASAP
GET MORE INFORMATION
Designated/Managing Broker
304 W Pacific Ave Suite 310, Spokane, WA 99201, United States