
- /



Bought with Ryan Gustafson
$750,000
$788,850
4.9%For more information regarding the value of a property, please contact us for a free consultation.
5 Beds
3 Baths
3,758 SqFt
SOLD DATE : 07/15/2026
Key Details
Sold Price $750,000
Property Type Other Types
Sub Type Single Family Residence
Listing Status Sold
Purchase Type For Sale
Square Footage 3,758 sqft
Price per Sqft $199
Subdivision Sky View Ridge At Bella Vista Estates
MLS Listing ID 202615859
Sold Date 07/15/26
Style Ranch,Craftsman
Bedrooms 5
Year Built 2002
Annual Tax Amount $5,690
Lot Size 0.370 Acres
Lot Dimensions 0.37
Property Sub-Type Single Family Residence
Property Description
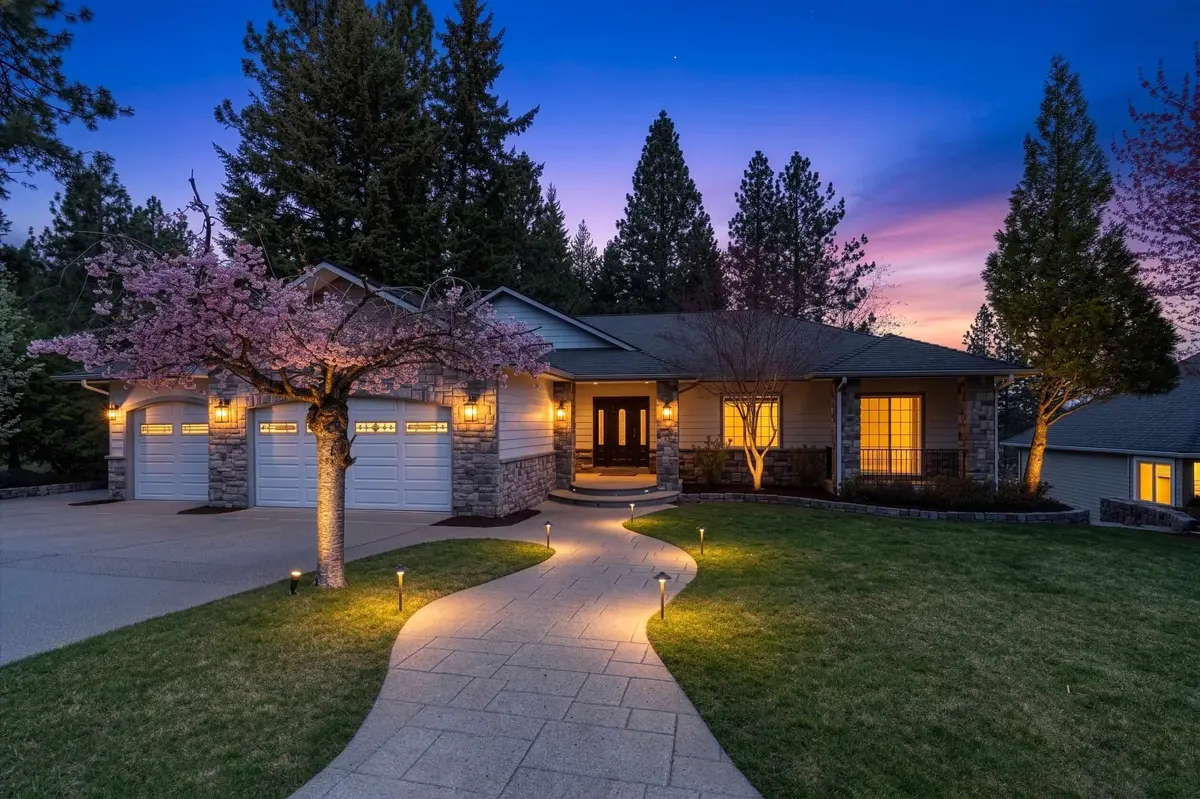
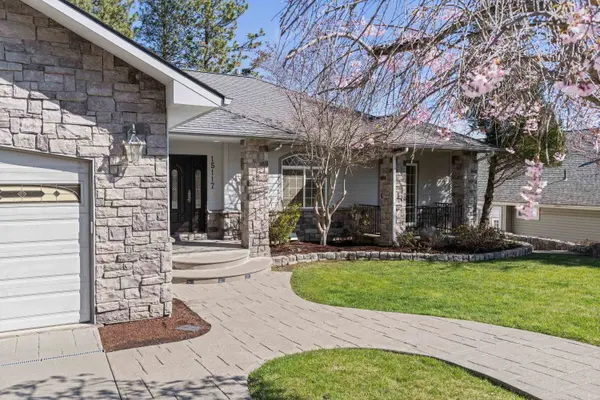
Welcome home to Skyview Ridge at Bella Vista Estates! Tucked against a serene wooded backdrop, this beautiful ranch-style home offers privacy, mountain glimpses & beautiful stone & millwork. It features flexible main & lower-level living, perfect for a multi-generational home. The entry foyer opens to a spacious great room with vaulted ceilings & a cozy gas fireplace. The kitchen boasts solid wood cabinetry, granite counters & a large dining area w/direct access to the expansive deck for outdoor living. The primary suite is a true retreat with a tray ceiling, gas fireplace, private deck access & relaxing en-suite with jetted tub. 2 other main-level beds include 1 w/a stone terrace & private access to the full steam bath. The walk-out lower level offers 2 beds (1 w/exterior access), a recreation area, 1 full bath, 2 bonus rooms & a 2nd kitchen—ideal for in-laws or guests. Outside you'll find a deck w/new TREX® boards & railing, stairs down, a lower patio & stairs to the front. New carpet install 7/17/26!
Location
State WA
County Spokane
Rooms
Basement Full, Finished, Daylight, Rec/Family Area, Walk-Out Access
Interior
Interior Features Hot Water, High Speed Internet, Smart Thermostat, Kitchen Island, Cathedral Ceiling(s), In-Law Floorplan
Heating Natural Gas, Forced Air, Humidity Control
Cooling Central Air
Fireplaces Type Gas, Pellet Stove
Appliance Water Softener, Free-Standing Range, Gas Range, Dishwasher, Refrigerator, Microwave, Washer, Dryer, Hard Surface Counters
Exterior
Parking Features Attached, Garage Door Opener
Garage Spaces 3.0
Utilities Available Cable Available
View Y/N true
Roof Type Composition
Building
Lot Description Views, Sprinkler - Automatic, Treed, Level
Story 1
Architectural Style Ranch, Craftsman
Structure Type Stone Veneer,Fiber Cement
New Construction false
Schools
Elementary Schools Chester
Middle Schools Horizon
High Schools University
School District Central Valley
Others
Acceptable Financing VA Loan, Conventional, Cash
Listing Terms VA Loan, Conventional, Cash
Read Less Info
Want to know what your home might be worth? Contact us for a FREE valuation!

Our team is ready to help you sell your home for the highest possible price ASAP
GET MORE INFORMATION
Designated/Managing Broker
304 W Pacific Ave Suite 310, Spokane, WA 99201, United States