
- /


Bought with Krystal Allison
$489,000
$489,000
For more information regarding the value of a property, please contact us for a free consultation.
4 Beds
2 Baths
2,026 SqFt
SOLD DATE : 07/15/2026
Key Details
Sold Price $489,000
Property Type Other Types
Sub Type Single Family Residence
Listing Status Sold
Purchase Type For Sale
Square Footage 2,026 sqft
Price per Sqft $241
MLS Listing ID 202619151
Sold Date 07/15/26
Style Contemporary
Bedrooms 4
Year Built 1996
Annual Tax Amount $4,280
Lot Size 10,454 Sqft
Lot Dimensions 0.24
Property Sub-Type Single Family Residence
Property Description
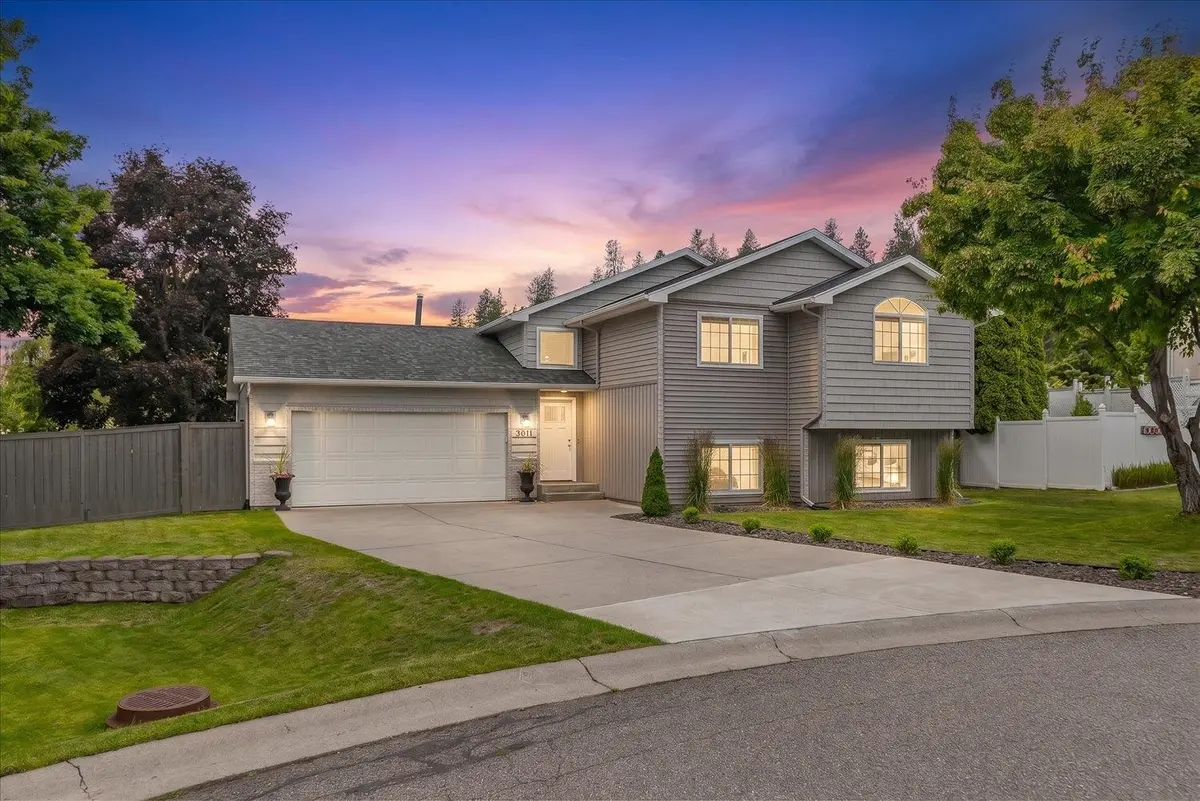
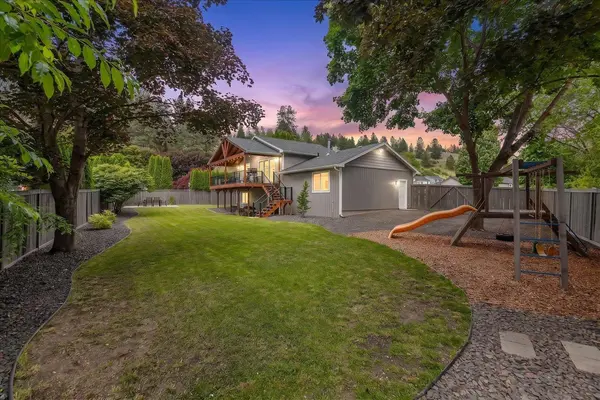
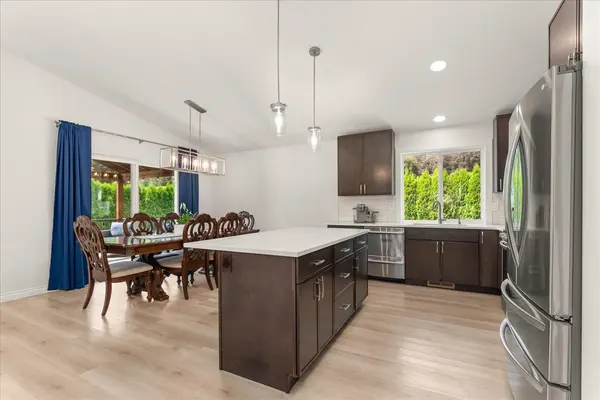
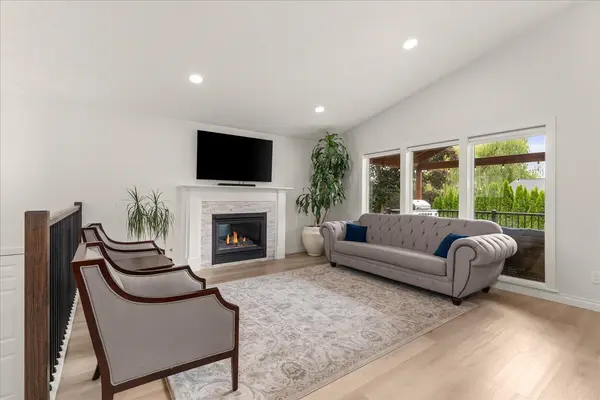
Fully remodeled, move-in ready & designed for everyday living, entertaining & enjoying the outdoors. Tucked in a quiet cul-de-sac, this 4 bd, 2 bath home blends comfort, functionality & modern updates. Soaring windows, vaulted ceilings & a beautiful gas fireplace fill the open living area w/natural light, creating a warm gathering space. The updated kitchen features quartz countertops, new cabinetry, tiled backsplash, SS appliances, gas range, instant hot water dispenser & updated sink & faucet. The spacious primary suite offers a walk-in California Closet system & updated bath. Downstairs includes a 4th bd currently used as an office, plus flexible living space & extra storage. Step outside to a large covered deck w/custom beam work, a private fenced backyard designed for relaxing, entertaining & making memories. Concrete patio wired for a hot tub, shed & gated RV/boat parking. Newer roof, siding, furnace, A/C, tankless water heater, sprinkler system & insulated garage. Come see it today!
Location
State WA
County Spokane
Rooms
Basement Full, Finished, Daylight, Rec/Family Area, Laundry, Walk-Out Access
Interior
Interior Features Hot Water, Cathedral Ceiling(s)
Heating Natural Gas, Forced Air
Cooling Central Air
Fireplaces Type Gas, Insert
Appliance Tankless Water Heater, Free-Standing Range, Gas Range, Dishwasher, Refrigerator, Hard Surface Counters
Exterior
Parking Features Attached, RV Access/Parking, Off Site
Garage Spaces 2.0
View Y/N true
View Mountain(s)
Roof Type Composition
Building
Lot Description Views, Sprinkler - Automatic, Treed, Level, Cul-De-Sac, Fencing
Story 2
Architectural Style Contemporary
Structure Type Vinyl Siding
New Construction false
Schools
Elementary Schools Trentwood
Middle Schools East Valley
High Schools East Valley
School District East Valley
Others
Acceptable Financing FHA, VA Loan, Conventional, Cash
Listing Terms FHA, VA Loan, Conventional, Cash
Read Less Info
Want to know what your home might be worth? Contact us for a FREE valuation!

Our team is ready to help you sell your home for the highest possible price ASAP
GET MORE INFORMATION
Designated/Managing Broker
304 W Pacific Ave Suite 310, Spokane, WA 99201, United States