
- /




Bought with Angela Foote
$455,000
$479,950
5.2%For more information regarding the value of a property, please contact us for a free consultation.
4 Beds
3 Baths
3,072 SqFt
SOLD DATE : 07/17/2026
Key Details
Sold Price $455,000
Property Type Other Types
Sub Type Single Family Residence
Listing Status Sold
Purchase Type For Sale
Square Footage 3,072 sqft
Price per Sqft $148
Subdivision Whitworth Terrace
MLS Listing ID 202619569
Sold Date 07/17/26
Style Traditional
Bedrooms 4
Year Built 1965
Annual Tax Amount $3,935
Lot Size 0.260 Acres
Lot Dimensions 0.26
Property Sub-Type Single Family Residence
Property Description
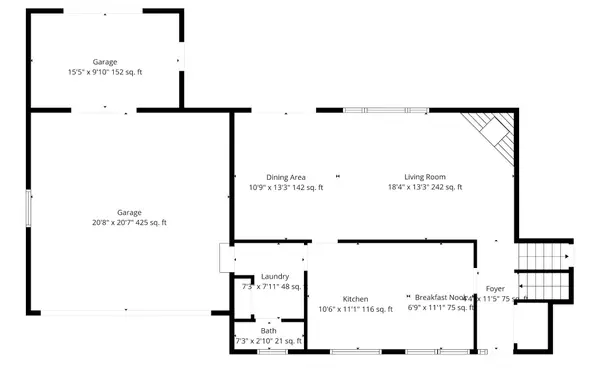
Only two owners of this immaculately maintained home in the highly sought after Whitworth Terrace neighborhood. Only blocks away from Holmberg Park, Whitworth College and the 55 acre Holmberg Conservation Area. Near schools, shopping and services. This multi level home offers over 3,000 SF with 4 bedrooms and 2.5 baths. Additional room for expansion in lower levels. Nat. gas high eff. FA heat and Cent. AC, 2 masonry fireplaces, main floor laundry, updated electrical panel, primary bath has double sinks, eat in kitchen and formal dining area. Enjoy afternoons from the expansive covered rear patio that overlooks the gorgeous terraced back yard. Situated on an over sized corner lot, with SS, fenced yard and beautiful landscaping. The attached 2 car garage also offers additional space in the tandem garage with overhead door to the back yard. Incredible opportunity to update and make it your dream home.
Location
State WA
County Spokane
Rooms
Basement Partial, Unfinished
Interior
Interior Features Hot Water, High Speed Internet, Pantry, Kitchen Island
Heating Natural Gas, Forced Air
Cooling Central Air
Fireplaces Type Masonry
Appliance Water Softener, Range, Indoor Grill, Dishwasher, Refrigerator, Washer, Dryer
Exterior
Parking Features Attached, Workshop in Garage, Garage Door Opener, Off Site, Oversized
Garage Spaces 2.0
Utilities Available Cable Available
View Y/N true
View Territorial
Roof Type Composition
Building
Lot Description Views, Fenced Yard, Sprinkler - Partial, Corner Lot
Story 2
Architectural Style Traditional
Structure Type Brick,Masonite
New Construction false
Schools
Elementary Schools Evergreen
Middle Schools Highland
High Schools Mead
School District Mead
Others
Acceptable Financing FHA, VA Loan, Conventional, Cash
Listing Terms FHA, VA Loan, Conventional, Cash
Read Less Info
Want to know what your home might be worth? Contact us for a FREE valuation!

Our team is ready to help you sell your home for the highest possible price ASAP
GET MORE INFORMATION
Designated/Managing Broker
304 W Pacific Ave Suite 310, Spokane, WA 99201, United States