
- /



Bought with Nick Maier
$425,000
$434,900
2.3%For more information regarding the value of a property, please contact us for a free consultation.
3 Beds
2 Baths
2,480 SqFt
SOLD DATE : 07/10/2026
Key Details
Sold Price $425,000
Property Type Other Types
Sub Type Single Family Residence
Listing Status Sold
Purchase Type For Sale
Square Footage 2,480 sqft
Price per Sqft $171
MLS Listing ID 202618231
Sold Date 07/10/26
Style Ranch
Bedrooms 3
Year Built 1955
Annual Tax Amount $3,785
Lot Size 0.400 Acres
Lot Dimensions 0.4
Property Sub-Type Single Family Residence
Property Description
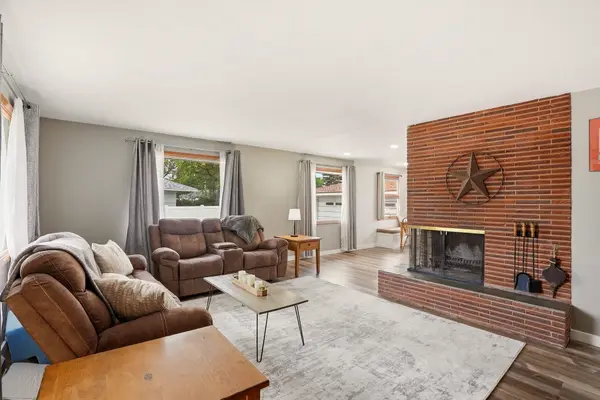
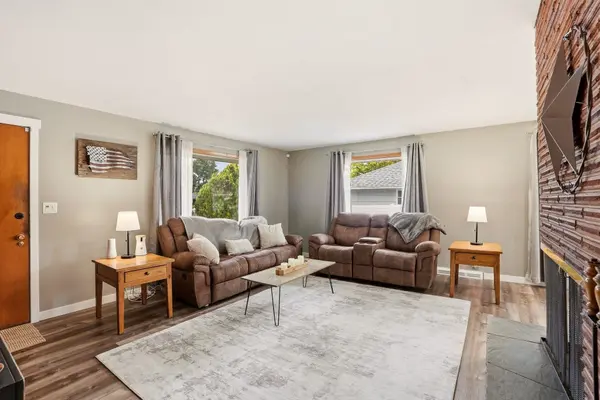
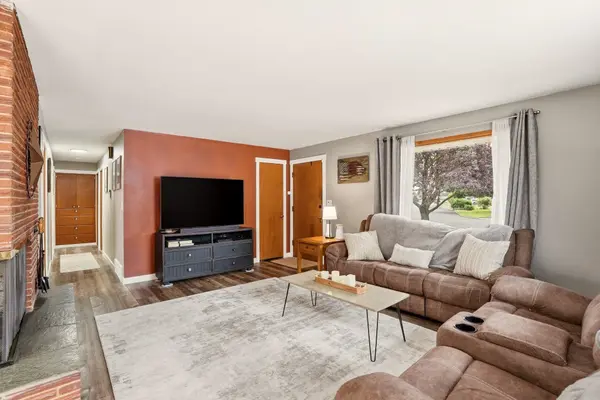
Charming brick rancher blending classic character with modern updates. The spacious living room impresses with luxury vinyl plank flooring, a dramatic floor-to-ceiling brick fireplace, and abundant natural light. The open-concept layout flows into the renovated kitchen featuring white cabinetry, quartz countertops, subway tile backsplash, stainless appliances, and a charming built-in breakfast nook. Bedrooms are warm and inviting with accent walls, generous closets, and treetop views. The versatile basement offers a finished rec room with brick fireplace, roughed in 4th bedroom, plus a workshop, laundry area, and abundant storage. New heat pump and electric furnace. Outside, the incredible fully-fenced backyard is an entertainer's dream with a sprawling green lawn, gravel fire pit lounge with string lights, covered patio with outdoor dining, raised garden beds, and ample RV parking — offering privacy and endless outdoor enjoyment. A true move-in ready gem!
Location
State WA
County Spokane
Rooms
Basement Full, Finished, RI Bdrm, Rec/Family Area, Laundry
Interior
Interior Features Hot Water, Pantry
Heating Electric, Heat Pump
Fireplaces Type Woodburning Fireplce
Appliance Free-Standing Range, Dishwasher, Refrigerator, Washer, Dryer
Exterior
Parking Features Attached
Garage Spaces 2.0
View Y/N true
Roof Type Composition
Building
Lot Description Fenced Yard, Sprinkler - Automatic, Level, Oversized Lot
Story 1
Architectural Style Ranch
Structure Type Brick,Steel Frame
New Construction false
Schools
Elementary Schools Broadway
Middle Schools N. Pines
High Schools University
School District Central Valley
Others
Acceptable Financing FHA, VA Loan, Conventional, Cash
Listing Terms FHA, VA Loan, Conventional, Cash
Read Less Info
Want to know what your home might be worth? Contact us for a FREE valuation!

Our team is ready to help you sell your home for the highest possible price ASAP
GET MORE INFORMATION
Designated/Managing Broker
304 W Pacific Ave Suite 310, Spokane, WA 99201, United States