
- /


Bought with Stephanie Komar
$449,500
$449,500
For more information regarding the value of a property, please contact us for a free consultation.
4 Beds
2 Baths
2,588 SqFt
SOLD DATE : 07/23/2026
Key Details
Sold Price $449,500
Property Type Other Types
Sub Type Single Family Residence
Listing Status Sold
Purchase Type For Sale
Square Footage 2,588 sqft
Price per Sqft $173
Subdivision River Ridge
MLS Listing ID 202617827
Sold Date 07/23/26
Style Ranch
Bedrooms 4
Year Built 1955
Annual Tax Amount $3,434
Lot Size 9,583 Sqft
Lot Dimensions 0.22
Property Sub-Type Single Family Residence
Property Description
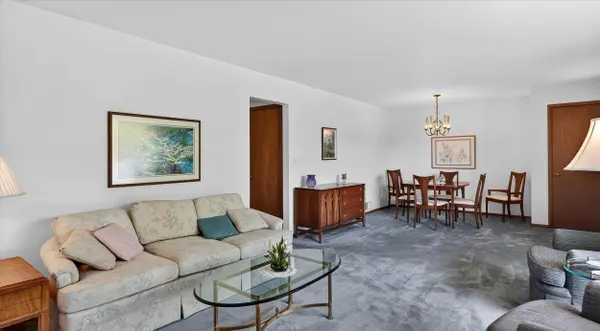
Beautifully maintained brick rancher...by same owners for last 65 years...in desirable River Ridge. Main Level: 3 bedrooms (primary bedroom features two closets and ceiling fan); 1 full bathroom; combination living/dining room featuring lovely fireplace and dining area chandelier; original hardwood floors under wall-to-wall carpet; updated kitchen with all appliances; separate dining area off the kitchen; custom windows updated by Pella. Lower Level: Large (aprox. 14'x25'), cozy family/recreation room with fireplace, ceiling fan and custom cabinetry; bedroom with egress window; full bathroom; laundry; mechanical/shop room; storage. The grounds, front and rear, have been lovingly landscaped and maintained...perfect curb appeal. Additional paved parking space bordering driveway. The fully fenced backyard is parklike, featuring: Large custom designed concrete patio; storage shed; fully automatic sprinkler system; immaculately trimmed lawn; flower beds and space for your garden.
Location
State WA
County Spokane
Rooms
Basement Partial, Partially Finished, Rec/Family Area, Laundry, Workshop
Interior
Interior Features Hot Water, High Speed Internet, Pantry
Heating Natural Gas, Forced Air
Cooling Central Air
Fireplaces Type Masonry, Gas
Appliance Water Softener, Range, Dishwasher, Refrigerator, Disposal, Microwave, Hard Surface Counters
Exterior
Parking Features Attached, Slab, Garage Door Opener
Garage Spaces 1.0
Utilities Available Cable Available
View Y/N true
Roof Type Composition
Building
Lot Description Fenced Yard, Sprinkler - Automatic, Treed, Level
Story 1
Architectural Style Ranch
Structure Type Brick
New Construction false
Schools
Elementary Schools Browne
Middle Schools Flett
High Schools Shadle Park
School District Spokane Dist 81
Others
Acceptable Financing FHA, VA Loan, Conventional, Cash
Listing Terms FHA, VA Loan, Conventional, Cash
Read Less Info
Want to know what your home might be worth? Contact us for a FREE valuation!

Our team is ready to help you sell your home for the highest possible price ASAP
GET MORE INFORMATION
Designated/Managing Broker
304 W Pacific Ave Suite 310, Spokane, WA 99201, United States