
- /




Bought with April Flett
$310,000
$314,000
1.3%For more information regarding the value of a property, please contact us for a free consultation.
3 Beds
1 Bath
1,590 SqFt
SOLD DATE : 07/27/2026
Key Details
Sold Price $310,000
Property Type Other Types
Sub Type Single Family Residence
Listing Status Sold
Purchase Type For Sale
Square Footage 1,590 sqft
Price per Sqft $194
MLS Listing ID 202615577
Sold Date 07/27/26
Style Ranch
Bedrooms 3
Year Built 1943
Lot Size 6,098 Sqft
Lot Dimensions 0.14
Property Sub-Type Single Family Residence
Property Description
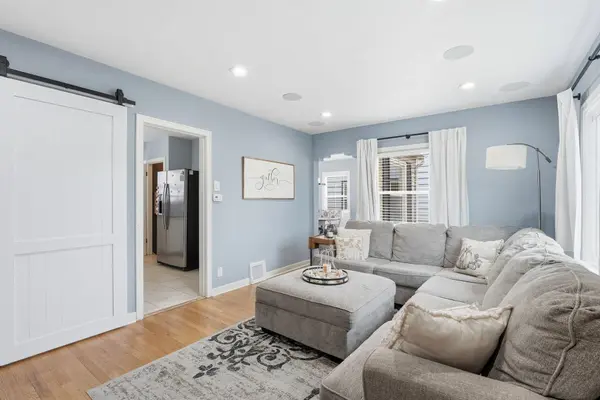
Step into this bright and beautifully refreshed home! An eye-catching brick accent wall with custom built-in shelving welcomes you into the cozy living room. Custom built-ins in the dining room and a stylish designer barn door add charm throughout. Hardwood floors flow seamlessly into the spacious dining area off the kitchen. The updated kitchen features painted cabinets, solid surface countertops, and stainless steel appliances. The main level offers two bedrooms and a full bath. Downstairs you'll find a third bedroom with an egress window, a cozy family room, and a laundry/utility room with great storage. The oversized one-car garage (with alley access) provides plenty of parking and storage. Outside, relax on the private deck overlooking your level, fully fenced backyard. Enjoy exterior lighting and an existing sprinkler system in both front and back yards! This home is updated and move-in ready!
Location
State WA
County Spokane
Rooms
Basement Full, Finished, Laundry
Interior
Heating Natural Gas, Forced Air
Cooling Window Unit(s)
Appliance Free-Standing Range, Refrigerator, Microwave
Exterior
Parking Features Detached, Alley Access
Garage Spaces 1.0
View Y/N true
View Territorial
Roof Type Composition
Building
Lot Description Fenced Yard, Sprinkler - Automatic, Level
Architectural Style Ranch
Structure Type Block,Stucco
New Construction false
Schools
Elementary Schools Madison
Middle Schools Salk
High Schools Shadle Park
School District Spokane Dist 81
Others
Acceptable Financing Conventional, Cash
Listing Terms Conventional, Cash
Read Less Info
Want to know what your home might be worth? Contact us for a FREE valuation!

Our team is ready to help you sell your home for the highest possible price ASAP
GET MORE INFORMATION
Designated/Managing Broker License ID: 25838
304 W Pacific Ave Suite 310, Spokane, WA 99201, United States