
- /


Bought with Henry Austin
$605,000
$650,000
6.9%For more information regarding the value of a property, please contact us for a free consultation.
4 Beds
3 Baths
3,392 SqFt
SOLD DATE : 07/31/2026
Key Details
Sold Price $605,000
Property Type Other Types
Sub Type Single Family Residence
Listing Status Sold
Purchase Type For Sale
Square Footage 3,392 sqft
Price per Sqft $178
Subdivision New Horizon 1St Add
MLS Listing ID 202618359
Sold Date 07/31/26
Style Ranch
Bedrooms 4
Year Built 2002
Annual Tax Amount $6,281
Lot Size 10,890 Sqft
Lot Dimensions 0.25
Property Sub-Type Single Family Residence
Property Description
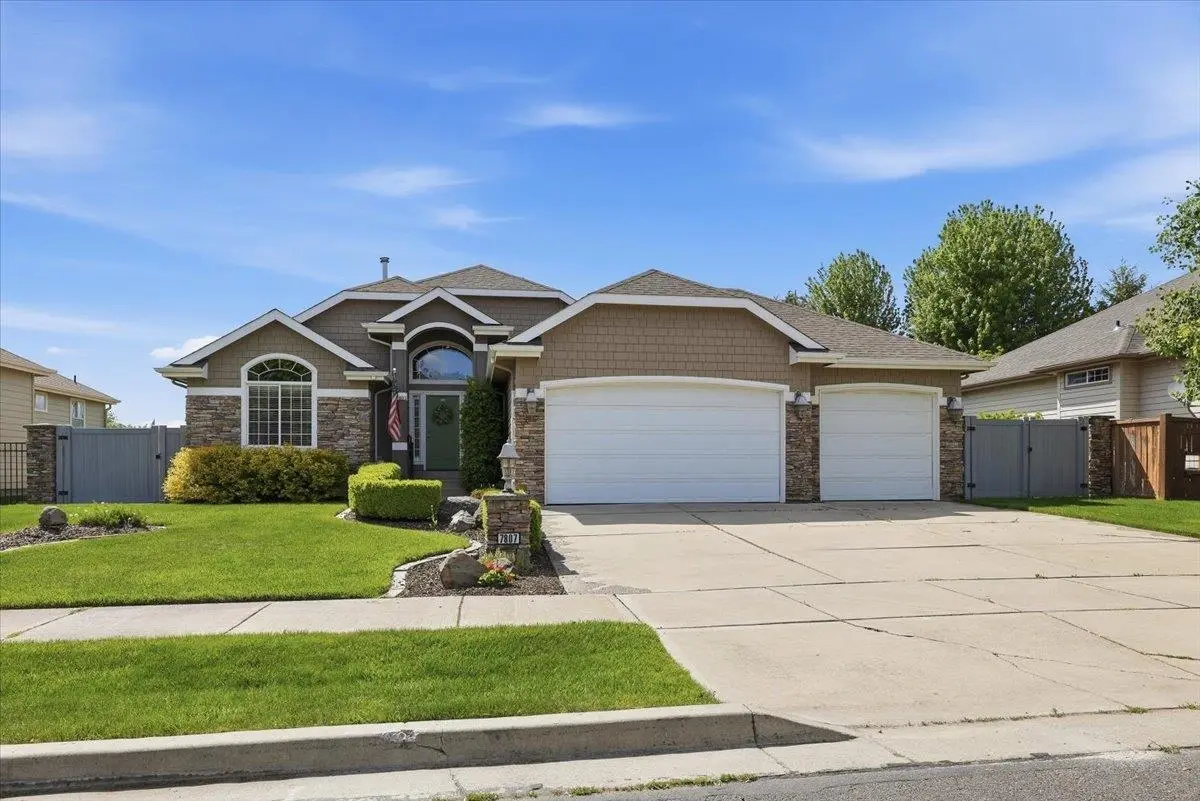
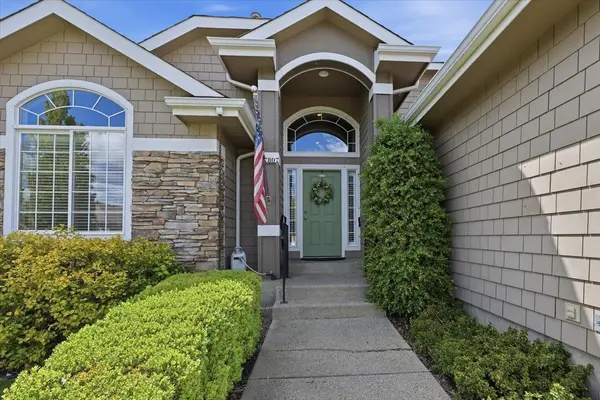
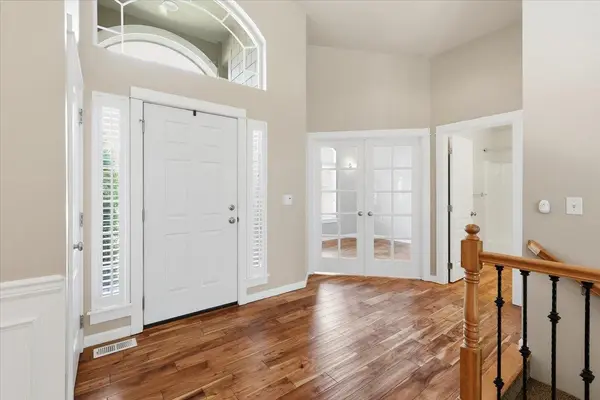
Spotless and ready to move into this beautiful open floorplan home on 5 mile prairie. One story great room design with center fireplace, separate main floor home office space or 4th bedroom. Large windows for natural light. Central built-in gas fireplace. Open kitchen with breakfast bar. Laundry room on the main floor off the kitchen. 4 bedrooms, 3 baths Master suite with custom bathroom and walk in closet. Down stairs theatre room with big screen TV and extra storage, 2 bedrooms down plus craft room. Beautiful layered wood flooring in the main areas. Park-like yards with entertaining setup in the backyard, perfectly landscaped, flow around patio with retractable cover, built in gas BBQ, stamped concrete decking. Easy care grounds with auto sprinkler system. Separate Garden shed. Generator stays and has been serviced every October. Gas hot water heater installed in 2022.A/C and furnace is 3 yrs old, all appliances stay incl the generator. The community has a shared play yard.
Location
State WA
County Spokane
Rooms
Basement Full, Finished, Rec/Family Area
Interior
Interior Features Hot Water, Cathedral Ceiling(s), Natural Woodwork
Heating Natural Gas, Electric, Forced Air
Fireplaces Type Gas
Appliance Range, Gas Range, Dishwasher, Refrigerator, Disposal, Microwave, Washer, Dryer, Hard Surface Counters
Exterior
Parking Features Attached, Garage Door Opener
Garage Spaces 3.0
View Y/N true
Roof Type Composition
Building
Lot Description Fenced Yard, Sprinkler - Automatic, Level, Irregular Lot
Story 1
Architectural Style Ranch
Structure Type Stone Veneer,Masonite
New Construction false
Schools
Elementary Schools Skyline
Middle Schools Highland
High Schools Mead
School District Mead
Others
Acceptable Financing Conventional, Cash
Listing Terms Conventional, Cash
Read Less Info
Want to know what your home might be worth? Contact us for a FREE valuation!

Our team is ready to help you sell your home for the highest possible price ASAP
GET MORE INFORMATION
Designated/Managing Broker
304 W Pacific Ave Suite 310, Spokane, WA 99201, United States