
- /



Bought with Kim Hagel
$825,000
$825,000
For more information regarding the value of a property, please contact us for a free consultation.
4 Beds
4 Baths
3,076 SqFt
SOLD DATE : 08/05/2026
Key Details
Sold Price $825,000
Property Type Other Types
Sub Type Single Family Residence
Listing Status Sold
Purchase Type For Sale
Square Footage 3,076 sqft
Price per Sqft $268
MLS Listing ID 202619154
Sold Date 08/05/26
Style Traditional
Bedrooms 4
Year Built 1986
Lot Size 0.310 Acres
Lot Dimensions 0.31
Property Sub-Type Single Family Residence
Property Description
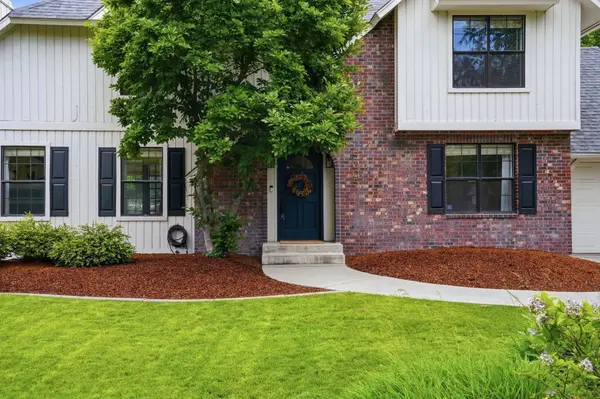
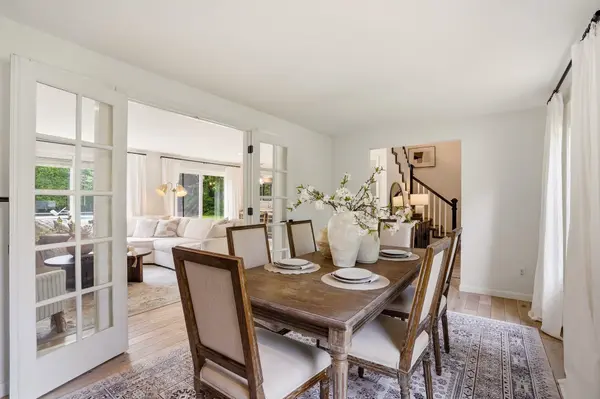
Welcome to one of Upper South Hill's most coveted backyard settings. This 4-bedroom, 3.5-bath home with a dedicated office sits on a level, mature lot where complete privacy meets a heated pool ready for every Spokane summer. The fully fenced pool comes equipped with a diving board, basketball hoop, dolphin pool cleaner, skimmer, and lockable gate. Surrounding it: expansive lawn, raised garden beds, and room to breathe. Inside, three bedrooms and two bathrooms share the same floor, with a fourth bedroom and bathroom tucked into the finished basement. The main level flows easily from a bright living room anchored by a gas fireplace to a gas range kitchen and straight out to the backyard. The finished basement is turn-key for a playroom, home gym, media room, or guest suite. A dedicated office rounds out the floor plan. Minutes to Rocket Market, a golf cart ride to Manito Golf Course, and close to South Complex, Hamblen Park, and High Drive Trails. No HOA.
Location
State WA
County Spokane
Rooms
Basement Full, Finished, Rec/Family Area, Laundry
Interior
Interior Features Hot Water, High Speed Internet, Smart Thermostat, Pantry, Cathedral Ceiling(s), Natural Woodwork
Heating Natural Gas, Forced Air
Cooling Central Air
Fireplaces Type Gas
Appliance Free-Standing Range, Gas Range, Dishwasher, Refrigerator, Washer, Dryer
Exterior
Parking Features Attached, Garage Door Opener
Garage Spaces 2.0
View Y/N true
Roof Type Composition
Building
Lot Description Fenced Yard, Sprinkler - Automatic, Level
Story 2
Architectural Style Traditional
Structure Type Brick Veneer,Wood Siding
New Construction false
Schools
Elementary Schools Hamblen
Middle Schools Peperzak
High Schools Ferris
School District Spokane Dist 81
Others
Acceptable Financing FHA, VA Loan, Conventional, Cash
Listing Terms FHA, VA Loan, Conventional, Cash
Read Less Info
Want to know what your home might be worth? Contact us for a FREE valuation!

Our team is ready to help you sell your home for the highest possible price ASAP
GET MORE INFORMATION
Designated/Managing Broker
304 W Pacific Ave Suite 310, Spokane, WA 99201, United States