
- /



Bought with Joelle Chester
$335,000
$335,000
For more information regarding the value of a property, please contact us for a free consultation.
4 Beds
2 Baths
2,018 SqFt
SOLD DATE : 07/29/2026
Key Details
Sold Price $335,000
Property Type Other Types
Sub Type Single Family Residence
Listing Status Sold
Purchase Type For Sale
Square Footage 2,018 sqft
Price per Sqft $166
Subdivision Hayes Park
MLS Listing ID 202619572
Sold Date 07/29/26
Style Ranch
Bedrooms 4
Year Built 1954
Lot Size 6,534 Sqft
Lot Dimensions 0.15
Property Sub-Type Single Family Residence
Property Description
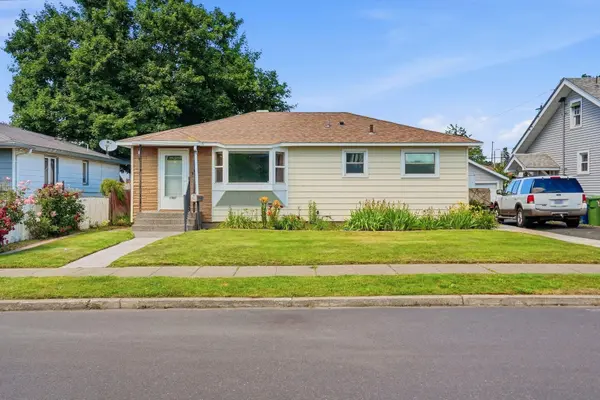
This classic 1954 2,020 sf rancher has 4 bedroom, 2 bathrooms & offers timeless charm, a flexible layout & major system upgrades. Three main floor bedrooms + a spacious lower level bedroom that can function as a primary suite, family room, or be divided into both. The large kitchen features abundant cabinets, generous counter space, hard surface counters & a pantry. The bright living room includes new flooring & a bay window, while original hardwood floors remain in the main floor bedrooms. Large main floor bathroom & a newly updated lower level bathroom. A slider off the dining room opens to the patio & a fully fenced backyard w/ concrete curbing & a sprinkler system. Major improvements include Pella windows & slider, gas furnace (2019) & central A/C (2023). The home also features a two car garage. Only the second owner, with the previous owner having cared for the home for 65 years, this property has been well loved and well maintained—ready for its next chapter.
Location
State WA
County Spokane
Rooms
Basement Full, Partially Finished, Rec/Family Area, Laundry
Interior
Interior Features Pantry
Heating Natural Gas, Forced Air
Cooling Central Air
Appliance Free-Standing Range, Refrigerator, Washer, Dryer, Hard Surface Counters
Exterior
Parking Features Detached, Garage Door Opener, Off Site, Alley Access
Garage Spaces 2.0
View Y/N true
Roof Type Composition
Building
Lot Description Fencing, Fenced Yard, Sprinkler - Automatic, Level
Architectural Style Ranch
Structure Type Brick Veneer,Vinyl Siding
New Construction false
Schools
Elementary Schools Longfellow
Middle Schools Shaw
High Schools Rogers
School District Spokane Dist 81
Others
Acceptable Financing FHA, VA Loan, Conventional, Cash
Listing Terms FHA, VA Loan, Conventional, Cash
Read Less Info
Want to know what your home might be worth? Contact us for a FREE valuation!

Our team is ready to help you sell your home for the highest possible price ASAP
GET MORE INFORMATION
Designated/Managing Broker
304 W Pacific Ave Suite 310, Spokane, WA 99201, United States