
- /




Bought with Dillion Fly
$353,000
$350,000
0.9%For more information regarding the value of a property, please contact us for a free consultation.
3 Beds
2 Baths
1,092 SqFt
SOLD DATE : 08/10/2026
Key Details
Sold Price $353,000
Property Type Other Types
Sub Type Single Family Residence
Listing Status Sold
Purchase Type For Sale
Square Footage 1,092 sqft
Price per Sqft $323
Subdivision Trentwood
MLS Listing ID 202619889
Sold Date 08/10/26
Style Ranch
Bedrooms 3
Year Built 1957
Annual Tax Amount $3,030
Lot Size 0.320 Acres
Lot Dimensions 0.32
Property Sub-Type Single Family Residence
Property Description
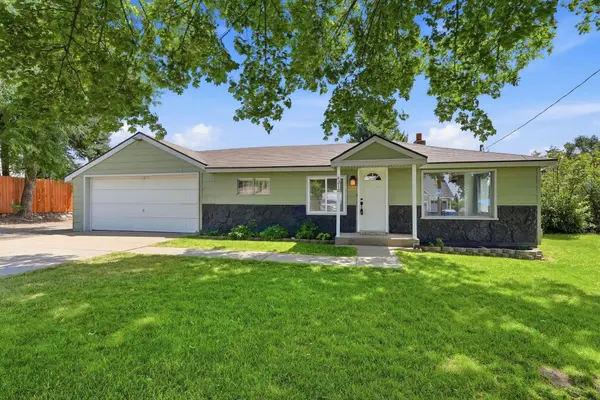
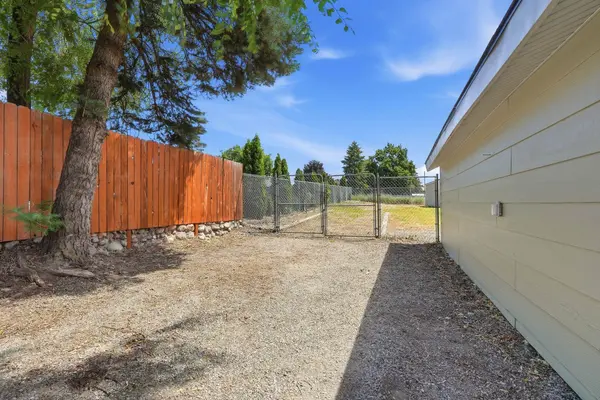
Nestled at the end of a low-traffic street in the desirable Trentwood neighborhood, this charming rancher offers 1,092 sq ft, 3 bedrooms (one non-conforming), and 2 bathrooms on a spacious 0.32-acre lot. Enjoy convenient single-floor living with updated flooring in the main living area, fresh exterior and interior paint and other updates throughout. The kitchen overlooks the fully fenced backyard and back deck, creating an ideal space for entertaining, gardening, or simply enjoying the outdoors. The primary suite includes a walk-in closet and private en suite bath with tile flooring and a tile shower. Outside, you'll find a mature maple tree with a swing shading the front yard, and a flat, fully usable backyard with edible berry plants, a large storage shed, and gated drive-in and pedestrian access from the front of the property. Additional highlights include a 2-car garage, RV parking potential, and a convenient location near shopping, restaurants, and Plante's Ferry Sports Complex.
Location
State WA
County Spokane
Rooms
Basement None
Interior
Interior Features High Speed Internet, Pantry
Heating Electric, Ductless
Cooling Wall Unit(s)
Appliance Free-Standing Range, Dishwasher, Refrigerator, Disposal, Microwave, Washer, Dryer
Exterior
Parking Features Attached, Slab, RV Access/Parking, Garage Door Opener, Off Site
Garage Spaces 2.0
View Y/N true
View City
Roof Type Composition
Building
Lot Description Fenced Yard, Level, Open Lot
Story 1
Architectural Style Ranch
Structure Type Stone Veneer,Wood Siding
New Construction false
Schools
Elementary Schools Trentwood
Middle Schools East Valley
High Schools East Valley
School District East Valley
Others
Acceptable Financing FHA, VA Loan, Conventional, Cash
Listing Terms FHA, VA Loan, Conventional, Cash
Read Less Info
Want to know what your home might be worth? Contact us for a FREE valuation!

Our team is ready to help you sell your home for the highest possible price ASAP
GET MORE INFORMATION
Designated/Managing Broker License ID: 25838
304 W Pacific Ave Suite 310, Spokane, WA 99201, United States