
- /




Bought with Gayle Earling
$415,000
$439,000
5.5%For more information regarding the value of a property, please contact us for a free consultation.
3 Beds
3 Baths
2,696 SqFt
SOLD DATE : 08/11/2026
Key Details
Sold Price $415,000
Property Type Other Types
Sub Type Single Family Residence
Listing Status Sold
Purchase Type For Sale
Square Footage 2,696 sqft
Price per Sqft $153
Subdivision The Greens At Midilome
MLS Listing ID 202621201
Sold Date 08/11/26
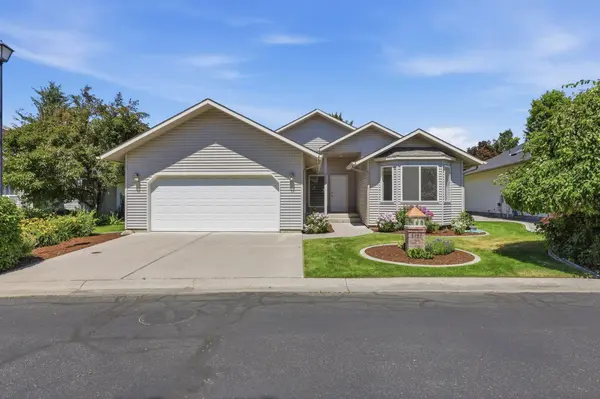
Style Ranch
Bedrooms 3
Year Built 1999
Annual Tax Amount $4,291
Lot Size 6,969 Sqft
Lot Dimensions 0.16
Property Sub-Type Single Family Residence
Property Description
Tucked within the peaceful, gated community of The Greens at Midilome, this thoughtfully updated ranch-style home offers privacy, comfort, and easy main-floor living. Bright, welcoming spaces feature vaulted ceilings, skylights, fresh paint, new carpet, abundant natural light, and a cozy gas fireplace. The main level includes a spacious primary suite, dedicated office, laundry, guest bath, and a well-appointed kitchen with ample cabinetry, pantry, and bar seating. Enjoy the covered composite deck overlooking mature landscaping, open green space, walking paths, and beautifully maintained common areas. The finished lower level adds a large family room, bedroom, full bath, and generous storage. Recent updates include refreshed primary bath, lighting, paint, and carpet. HOA covers lawn care, fertilization, weed control, snow removal, and private roads, making this move-in-ready Spokane Valley home the perfect blend of comfort, safety & care. 3 bedroom is non conforming on main level of home.
Location
State WA
County Spokane
Rooms
Basement Full, Finished, Rec/Family Area
Interior
Interior Features Pantry, Cathedral Ceiling(s)
Heating Natural Gas, Forced Air
Cooling Central Air
Fireplaces Type Gas
Appliance Range, Dishwasher, Refrigerator, Disposal, Microwave, Washer, Dryer
Exterior
Parking Features Attached, Slab, Garage Door Opener
Garage Spaces 2.0
View Y/N true
View Mountain(s), Territorial
Roof Type Composition
Building
Lot Description Views, Sprinkler - Automatic, Treed, Level, Open Lot, Common Grounds
Architectural Style Ranch
Structure Type Vinyl Siding
New Construction false
Schools
Elementary Schools Chester
Middle Schools Horizon
High Schools University
School District Central Valley
Others
Acceptable Financing FHA, VA Loan, Conventional, Cash
Listing Terms FHA, VA Loan, Conventional, Cash
Read Less Info
Want to know what your home might be worth? Contact us for a FREE valuation!

Our team is ready to help you sell your home for the highest possible price ASAP
GET MORE INFORMATION
Designated/Managing Broker
304 W Pacific Ave Suite 310, Spokane, WA 99201, United States