
- /



Bought with Gaye Shumaker
$950,000
$950,000
For more information regarding the value of a property, please contact us for a free consultation.
4 Beds
4 Baths
9,147 Sqft Lot
SOLD DATE : 08/12/2026
Key Details
Sold Price $950,000
Property Type Other Types
Sub Type Single Family Residence
Listing Status Sold
Purchase Type For Sale
Subdivision Wandermere Estates
MLS Listing ID 202619879
Sold Date 08/12/26
Style Contemporary
Bedrooms 4
Year Built 2006
Lot Size 9,147 Sqft
Lot Dimensions 0.21
Property Sub-Type Single Family Residence
Property Description
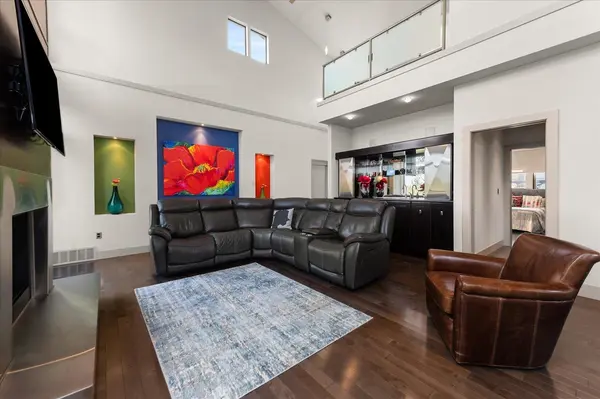
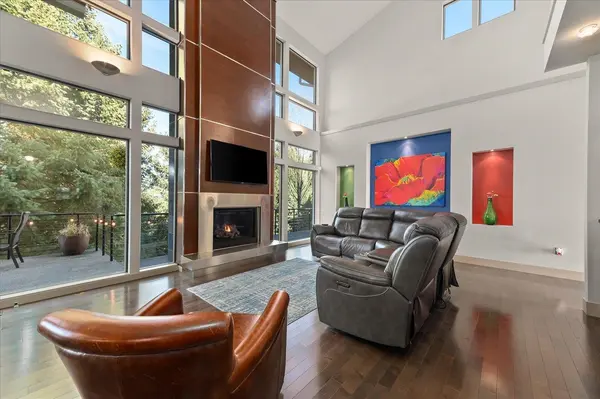
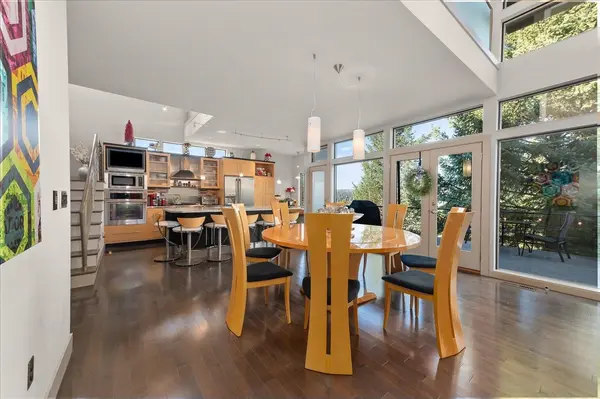
Welcome to luxury living in the desirable Wandermere Estates 55+ community! Situated on nearly a quarter-acre lot with stunning views overlooking Spokane, this exceptional 4,500+ sq ft home offers the perfect blend of elegance and versatility. Featuring 4 bedrooms, 4 bathrooms, vaulted ceilings, and 3 spacious family rooms, there's room to entertain, relax, or gather with loved ones. A private second living area with its own entrance is ideal for multigenerational living, a guest suite, or live-in care. The upstairs loft creates the perfect home office, studio, or reading retreat. Step outside to a peaceful patio surrounded by mature trees for added privacy, with the option to enhance the already beautiful views through selective tree trimming. This thoughtfully designed home offers comfort, flexibility, and low-maintenance living in one of North Spokane's most sought-after communities.
Location
State WA
County Spokane
Rooms
Basement Full, Partially Finished, Daylight, Rec/Family Area, Laundry, Walk-Out Access
Interior
Interior Features Hot Water, High Speed Internet, Smart Thermostat, Pantry, Kitchen Island, Cathedral Ceiling(s), Natural Woodwork
Heating Natural Gas, Forced Air, Heat Pump, Zoned
Cooling Central Air
Fireplaces Type Gas
Appliance Range, Gas Range, Dishwasher, Refrigerator, Disposal, Microwave
Exterior
Parking Features Attached, Garage Door Opener, Oversized
Garage Spaces 3.0
Utilities Available Cable Available
View Y/N true
View Golf Course, Mountain(s), Territorial
Roof Type Composition
Building
Lot Description Views, Sprinkler - Automatic, Treed, Secluded, Adjacent to Golf Course, Common Grounds, Plan Unit Dev
Story 1
Architectural Style Contemporary
Structure Type Stone Veneer,Masonite
New Construction false
Schools
Elementary Schools Farwell
Middle Schools Northwood
High Schools Mead
School District Mead
Others
Acceptable Financing FHA, VA Loan, Conventional, Cash
Listing Terms FHA, VA Loan, Conventional, Cash
Read Less Info
Want to know what your home might be worth? Contact us for a FREE valuation!

Our team is ready to help you sell your home for the highest possible price ASAP
GET MORE INFORMATION
Designated/Managing Broker
304 W Pacific Ave Suite 310, Spokane, WA 99201, United States