
- /




Bought with Paul Butorac
$839,000
$849,000
1.2%For more information regarding the value of a property, please contact us for a free consultation.
5 Beds
4 Baths
4,668 SqFt
SOLD DATE : 08/12/2026
Key Details
Sold Price $839,000
Property Type Other Types
Sub Type Single Family Residence
Listing Status Sold
Purchase Type For Sale
Square Footage 4,668 sqft
Price per Sqft $179
Subdivision Glennaire 1
MLS Listing ID 202617257
Sold Date 08/12/26
Style Contemporary
Bedrooms 5
Year Built 1969
Annual Tax Amount $6,449
Lot Size 0.340 Acres
Lot Dimensions 0.34
Property Sub-Type Single Family Residence
Property Description
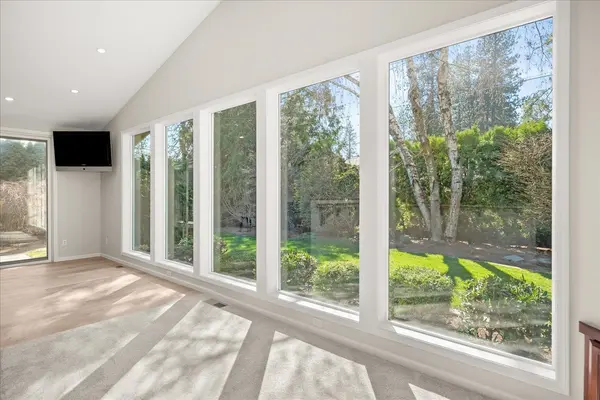
Distinguished residence ideally located just blocks from the prestigious Manito Golf & Country Club. Positioned on a prominent corner lot, this exceptional 5-bedroom home offers over 4,600 square feet of refined living space designed for both elegant entertaining and comfortable daily living. The chef's kitchen serves as the centerpiece of the home, seamlessly opening to expansive gathering areas, while formal living and dining rooms provide a timeless setting for more sophisticated occasions. Dramatic floor-to-ceiling windows flood the interior with natural light and frame serene views of the private backyard. Thoughtfully appointed, the home features a media room off the kitchen, a spacious lower-level family room with a wood-burning fireplace, and an additional recreation room ideal for game tables or a customized entertainment space. A temperature-controlled wine cellar adds to the home's upscale appeal. A rare offering that combines scale, elegance, and an exceptional location.
Location
State WA
County Spokane
Rooms
Basement Partial, Finished, Rec/Family Area, Walk-Out Access
Interior
Interior Features Other, Pantry, Kitchen Island, Cathedral Ceiling(s), Natural Woodwork, Central Vacuum, LVP/LVT Flr
Heating Natural Gas, Forced Air, Hot Water
Cooling Central Air
Fireplaces Type Masonry, Woodburning Fireplce
Appliance Range, Free-Standing Range, Gas Range, Double Oven, Dishwasher, Refrigerator, Disposal, Microwave, Hard Surface Counters
Exterior
Parking Features Attached, Garage Door Opener
Garage Spaces 2.0
Utilities Available Cable Available
View Y/N true
Roof Type Composition
Building
Lot Description Fenced Yard, Sprinkler - Automatic, Treed, Level, Corner Lot, City Bus (w/in 6 blks), Oversized Lot
Architectural Style Contemporary
Structure Type Stone Veneer
New Construction false
Schools
Elementary Schools Hamblen
Middle Schools Peperzak
High Schools Ferris
School District Spokane Dist 81
Others
Acceptable Financing Conventional, Cash
Listing Terms Conventional, Cash
Read Less Info
Want to know what your home might be worth? Contact us for a FREE valuation!

Our team is ready to help you sell your home for the highest possible price ASAP
GET MORE INFORMATION
Designated/Managing Broker
304 W Pacific Ave Suite 310, Spokane, WA 99201, United States