
- /


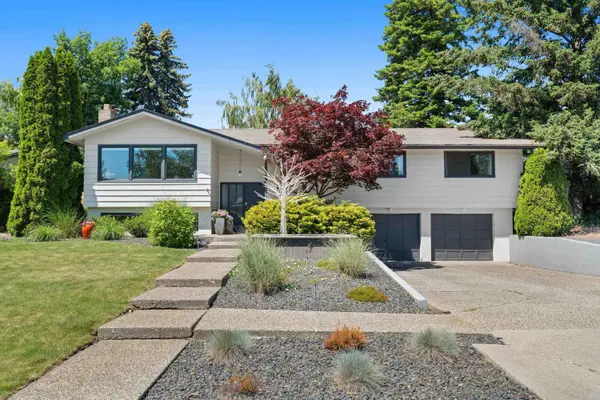


Bought with Kari Aquino-Hayes
$605,000
$595,000
1.7%For more information regarding the value of a property, please contact us for a free consultation.
4 Beds
3 Baths
2,688 SqFt
SOLD DATE : 08/12/2026
Key Details
Sold Price $605,000
Property Type Other Types
Sub Type Single Family Residence
Listing Status Sold
Purchase Type For Sale
Square Footage 2,688 sqft
Price per Sqft $225
MLS Listing ID 202619629
Sold Date 08/12/26
Style Contemporary
Bedrooms 4
Year Built 1967
Annual Tax Amount $5,357
Lot Size 9,583 Sqft
Lot Dimensions 0.22
Property Sub-Type Single Family Residence
Property Description
Amazing South Hill contemporary home in move-in condition! You won't be disappointed! Absolutely beautiful updated kitchen with quartz countertops, stainless steel appliances, new dishwasher, and beautiful tile. Family room off of the kitchen with woodburning fireplace, slider to covered patio. Secluded and private backyard with a gas heated fiberglass inground pool. Bright and cheery downstairs with an egress window in bedroom, family room with pellet stove and newer bathroom! The windows have been updated throughout.
Location
State WA
County Spokane
Rooms
Basement Partial, Finished, Daylight, Laundry, See Remarks
Interior
Interior Features Hot Water, See Remarks, High Speed Internet, Smart Thermostat, Pantry, Natural Woodwork
Heating Natural Gas, Forced Air, Humidity Control
Cooling Central Air
Fireplaces Type Masonry, Woodburning Fireplce, Pellet Stove
Appliance Free-Standing Range, Dishwasher, Refrigerator, Disposal, Microwave, Washer, Dryer, Hard Surface Counters
Exterior
Parking Features Attached, Underground, Garage Door Opener, Oversized
Garage Spaces 2.0
Utilities Available Cable Available
View Y/N true
View Mountain(s), Territorial
Roof Type Composition
Building
Lot Description Views, Fenced Yard, Sprinkler - Automatic, Treed, Level, Secluded, City Bus (w/in 6 blks)
Architectural Style Contemporary
Structure Type Wood Siding
New Construction false
Schools
Elementary Schools Hamblen
Middle Schools Chase
High Schools Ferris
School District Spokane Dist 81
Others
Acceptable Financing FHA, VA Loan, Conventional, Cash
Listing Terms FHA, VA Loan, Conventional, Cash
Read Less Info
Want to know what your home might be worth? Contact us for a FREE valuation!

Our team is ready to help you sell your home for the highest possible price ASAP
GET MORE INFORMATION
Designated/Managing Broker
304 W Pacific Ave Suite 310, Spokane, WA 99201, United States