
- /


Bought with Stacy Montoya
$425,000
$455,000
6.6%For more information regarding the value of a property, please contact us for a free consultation.
5 Beds
3 Baths
2,324 SqFt
SOLD DATE : 08/14/2026
Key Details
Sold Price $425,000
Property Type Other Types
Sub Type Single Family Residence
Listing Status Sold
Purchase Type For Sale
Square Footage 2,324 sqft
Price per Sqft $182
MLS Listing ID 202619103
Sold Date 08/14/26
Style Contemporary
Bedrooms 5
Year Built 1978
Lot Size 0.300 Acres
Lot Dimensions 0.3
Property Sub-Type Single Family Residence
Property Description
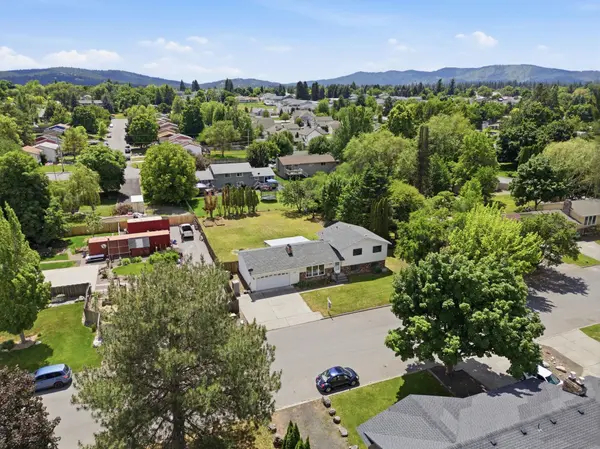
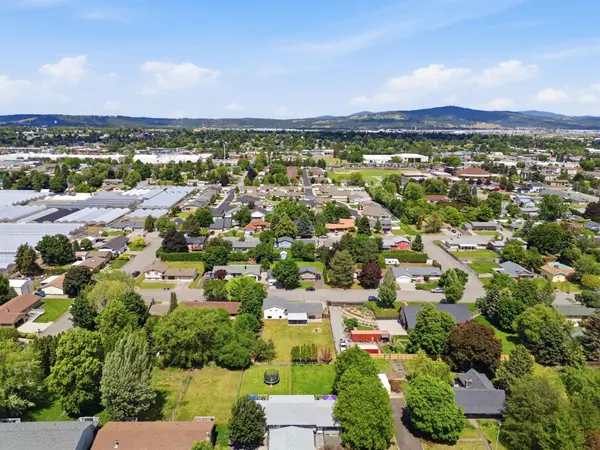
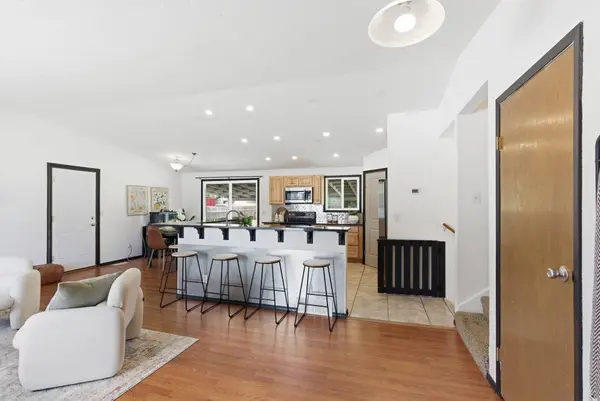
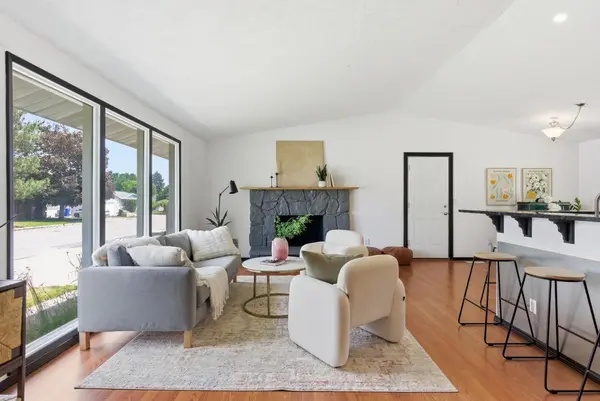
Spacious, updated 5-bedroom, 3-bath Spokane Valley home with over 2,300 sq ft of living space and a large fully fenced yard. The open main level features abundant natural light, a spacious living room with fireplace, and an updated kitchen with stainless steel appliances, walk-in pantry, and oversized breakfast bar. The primary suite includes a walk-in closet and an ensuite bath with dual vanities, soaking tub, and tiled shower. Multiple living areas provide flexibility for entertaining, working from home, or multi-generational living. Enjoy the covered patio, raised garden beds, storage shed, oversized 2-car garage, and plenty of room to spread out both inside and out. Conveniently located near schools, parks, shopping, and dining.
Location
State WA
County Spokane
Rooms
Basement Partial, Finished, Rec/Family Area, Laundry
Interior
Interior Features Hot Water, Smart Thermostat, Pantry, Kitchen Island
Heating Electric, Forced Air, Zoned
Cooling Central Air
Fireplaces Type Masonry
Appliance Free-Standing Range, Dishwasher, Refrigerator, Microwave, Hard Surface Counters
Exterior
Parking Features Attached, Garage Door Opener
Garage Spaces 2.0
View Y/N true
View City, Mountain(s)
Roof Type Composition
Building
Lot Description Fenced Yard, Level, City Bus (w/in 6 blks)
Architectural Style Contemporary
Structure Type Stone,Vinyl Siding
New Construction false
Schools
Elementary Schools Adams
Middle Schools Evergreen
High Schools Central Valley
School District Central Valley
Others
Acceptable Financing FHA, VA Loan, Conventional, Cash
Listing Terms FHA, VA Loan, Conventional, Cash
Read Less Info
Want to know what your home might be worth? Contact us for a FREE valuation!

Our team is ready to help you sell your home for the highest possible price ASAP
GET MORE INFORMATION
Designated/Managing Broker
304 W Pacific Ave Suite 310, Spokane, WA 99201, United States