
- /


Bought with Randy Wells
$825,000
$839,900
1.8%For more information regarding the value of a property, please contact us for a free consultation.
3 Beds
3 Baths
2,406 SqFt
SOLD DATE : 08/17/2026
Key Details
Sold Price $825,000
Property Type Other Types
Sub Type Single Family Residence
Listing Status Sold
Purchase Type For Sale
Square Footage 2,406 sqft
Price per Sqft $342
Subdivision Wandermere Estates
MLS Listing ID 202610268
Sold Date 08/17/26
Style Ranch
Bedrooms 3
Year Built 2016
Annual Tax Amount $8,459
Lot Size 0.270 Acres
Lot Dimensions 0.27
Property Sub-Type Single Family Residence
Property Description
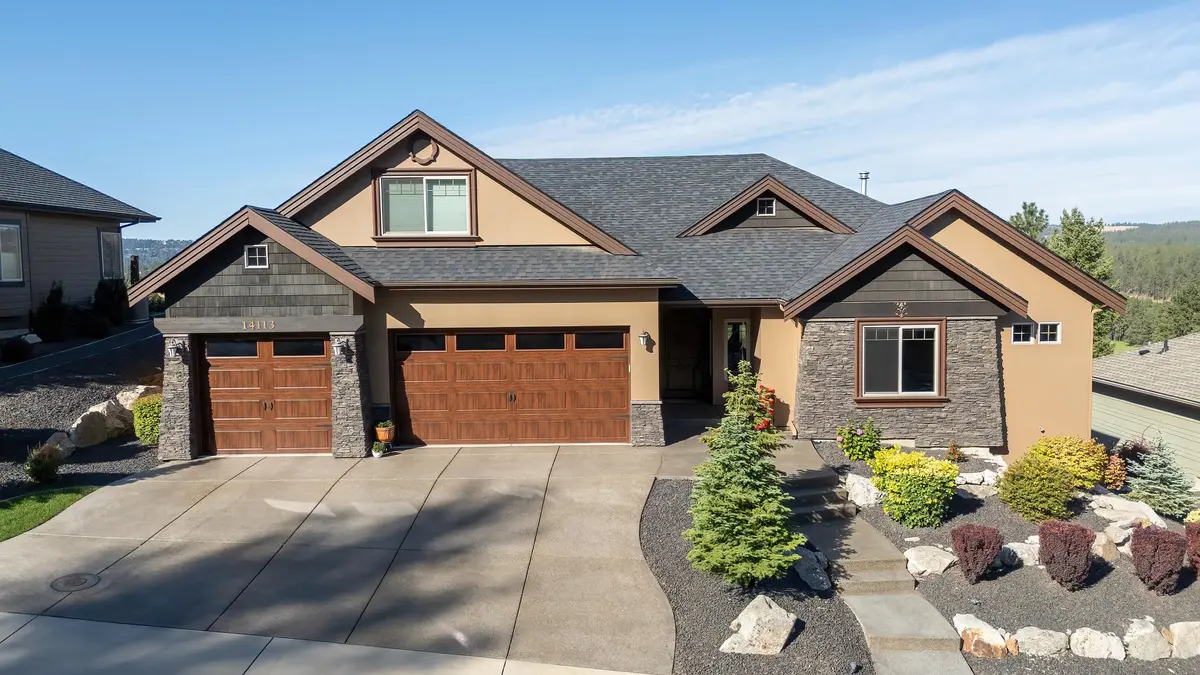
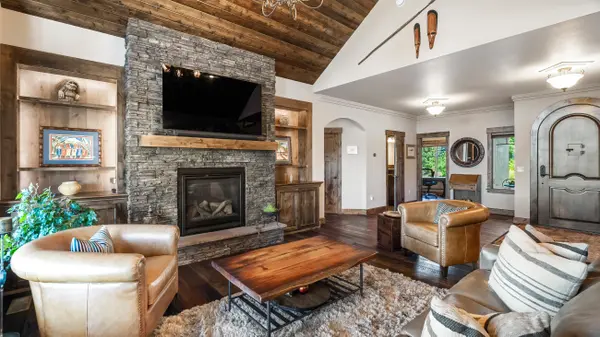
Stunning home with jaw dropping views. Exceptional kitchen with large island (Cambria Quartz), stainless appliances, double ovens, Wine/beverage cooler, beautiful cabinetry and tons of counter space. Beautiful master with two walk-in closets, double sinks, garden tub and very cool walk-in double headed shower. Two decks great for relaxing, entertaining or enjoying the amazing views. Upstairs rooms, bonus/media/bedrooms is perfect for additional space or options for your hobbies and everyday needs. Outstanding woodwork and lighting (inside and out) further enhance this great home. Fully finished garage with high end industrial cabinets. Also unique to this home is the walk-in storage under the home. Grand living in a serene gated community overlooking Wandermere Golf Course. 55+ community and much more.
Location
State WA
County Spokane
Rooms
Basement Walk-Out Access, See Remarks
Interior
Interior Features Hot Water, High Speed Internet, Pantry, Kitchen Island, Cathedral Ceiling(s), Natural Woodwork, Central Vacuum
Heating Natural Gas, Forced Air
Cooling Central Air
Fireplaces Type Zero Clearance, Gas
Appliance Free-Standing Range, Dishwasher, Refrigerator, Disposal, Microwave, Hard Surface Counters
Exterior
Parking Features Attached, Garage Door Opener
Garage Spaces 3.0
Utilities Available Cable Available
View Y/N true
View Golf Course, Park/Greenbelt, Territorial, Water
Roof Type Composition
Building
Lot Description Views, Sprinkler - Automatic, Treed, Hillside, Rolling Slope, Plan Unit Dev
Story 1
Architectural Style Ranch
Structure Type Stone Veneer,See Remarks
New Construction false
Schools
Elementary Schools Farwell
Middle Schools Northwood
High Schools Mead
School District Mead
Others
Acceptable Financing FHA, VA Loan, Conventional, Cash
Listing Terms FHA, VA Loan, Conventional, Cash
Read Less Info
Want to know what your home might be worth? Contact us for a FREE valuation!

Our team is ready to help you sell your home for the highest possible price ASAP
GET MORE INFORMATION
Designated/Managing Broker
304 W Pacific Ave Suite 310, Spokane, WA 99201, United States