
- /


Bought with Marcy Singleton
$325,000
$285,000
14.0%For more information regarding the value of a property, please contact us for a free consultation.
3 Beds
1 Bath
1,716 SqFt
SOLD DATE : 08/18/2026
Key Details
Sold Price $325,000
Property Type Other Types
Sub Type Single Family Residence
Listing Status Sold
Purchase Type For Sale
Square Footage 1,716 sqft
Price per Sqft $189
MLS Listing ID 202620529
Sold Date 08/18/26
Style Craftsman
Bedrooms 3
Year Built 1927
Lot Size 5,662 Sqft
Lot Dimensions 0.13
Property Sub-Type Single Family Residence
Property Description
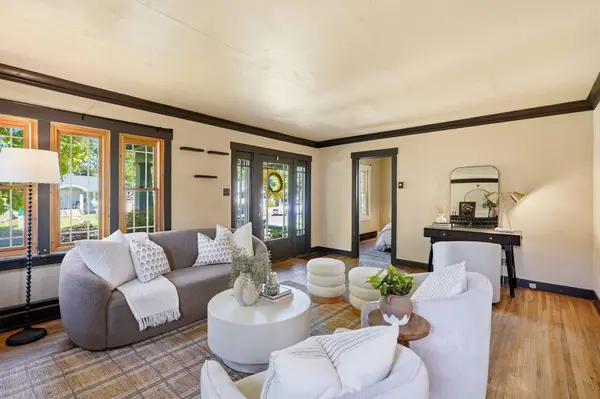
Finally, a front door in Audubon you can afford! A 1927 Craftsman bungalow on a tree-lined street, with room to grow into. The Flying Goat, Little Garden Cafe, and Audubon Park are all just blocks away, and the bones here are the ones your heart craves: original wood floors, wood-wrapped windows, a big front porch, and a 2-year-old Blaze King wood-burning fireplace. Two bedrooms and a full bath on the main floor, with another 858 sf of clean & functional basement space- currently a rec room, laundry, the 3rd non-egress bedroom, and space to add more when you're ready. Some of the unglamorous work is already done: 5 new windows are in, exterior paint completed in 2023, and a newer refrigerator and hot water tank. Outside is a perfectly-sized and level lot with a sprinkler system, garden space, and a detached 2-car garage. Buy the bones now, add the sparkle on your timeline, and settle into a neighborhood that people rarely leave!
Location
State WA
County Spokane
Rooms
Basement Rec/Family Area, Laundry
Interior
Heating Electric, Baseboard
Fireplaces Type Woodburning Fireplce
Appliance Free-Standing Range, Dishwasher, Refrigerator, Disposal, Washer, Dryer
Exterior
Parking Features Detached, Shared Driveway, Oversized
Garage Spaces 2.0
View Y/N true
Roof Type Composition
Building
Lot Description Sprinkler - Automatic, Level, Garden
Architectural Style Craftsman
Structure Type Wood Siding
New Construction false
Schools
Elementary Schools Finch
Middle Schools Glover
High Schools North Central
School District Spokane Dist 81
Others
Acceptable Financing FHA, VA Loan, Conventional, Cash
Listing Terms FHA, VA Loan, Conventional, Cash
Read Less Info
Want to know what your home might be worth? Contact us for a FREE valuation!

Our team is ready to help you sell your home for the highest possible price ASAP
GET MORE INFORMATION
Designated/Managing Broker License ID: 25838
304 W Pacific Ave Suite 310, Spokane, WA 99201, United States